

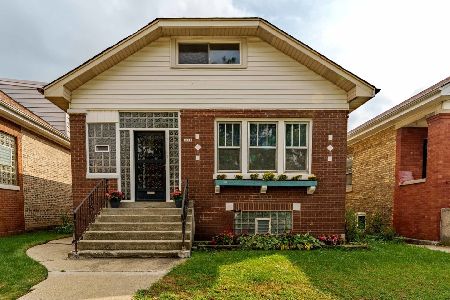
4945 Oakdale Avenue, Belmont Cragin, Chicago, Illinois 60641
$295,000
|
Sold
|
|
| Status: | Closed |
| Sqft: | 1,487 |
| Cost/Sqft: | $195 |
| Beds: | 4 |
| Baths: | 3 |
| Year Built: | 1915 |
| Property Taxes: | $4,541 |
| Days On Market: | 3102 |
| Lot Size: | 0,00 |
Description
Classic 1915 Brick Chicago Bungalow for Sale! 6 bedroom 3 bath total this home offers great space for the Family. Step in to your foyer that leads to a formal living room and dining room with original wood trim & hardwood floors, Kitchen, 2 bedrooms, bath and enclosed porch on the first floor. The finished attic offers 2 good size bedrooms and a full bath. The finished basement Offers a huge open Family area with summer kitchen and 2 bedrooms with full bath for the In laws. Nice open back yard with a 2 1/2 car garage. Home has been very well taken care of and is waiting for your nice decorating ideas to make it feel like Home! In the Belmont Cragin neighborhood this home is close to School's, Parks, CTA transportation, shopping, restaurants and much more. FHA Loans welcome!
Property Specifics
| Single Family | |
| — | |
| Bungalow | |
| 1915 | |
| Full | |
| Brick | |
| Asphalt | |
| — | |
| No | |
| 0 |
| Cook | |
| — | |
| 0 / Not Applicable | |
| None | |
| Public | |
| Public Sewer | |
| Central Air | |
| Natural Gas, Electric, Forced Air | |
| 09936004 | |
| 13282220050000 |
Property History
| DATE: | EVENT: | PRICE: | SOURCE: |
|---|---|---|---|
| 1 Apr, 2010 | Sold | $126,000 | MRED MLS |
| 12 Jan, 2010 | Under contract | $125,950 | MRED MLS |
| 7 Dec, 2009 | Listed for sale | $125,950 | MRED MLS |
| 13 Jun, 2018 | Sold | $295,000 | MRED MLS |
| 8 May, 2018 | Under contract | $289,900 | MRED MLS |
| 2 May, 2018 | Listed for sale | $289,900 | MRED MLS |
Room Specifics
Total Bedrooms: 6
Bedrooms Above Ground: 4
Bedrooms Below Ground: 2
Dimensions: —
Floor Type: Hardwood
Dimensions: —
Floor Type: Hardwood
Dimensions: —
Floor Type: Wood Laminate
Full Bathrooms: 3
Bathroom Amenities: —
Bathroom in Basement: 1
Dimensions: —
Floor Type: Hardwood
Dimensions: —
Floor Type: Ceramic Tile
Dimensions: —
Floor Type: Hardwood
Dimensions: —
Floor Type: Ceramic Tile
Rooms: Enclosed Porch, Bedroom 5, Bedroom 6, Foyer
Other Specifics
| 2 | |
| — | |
| Garage | |
| — | |
| — | |
| — | |
| — | |
| — | |
| 4,125 SQFT | |
| — | |
| None | |
| — | |
| — | |
| Not in DB | |
| — | |
| — | |
| — |
Tax History
| Year | Property Taxes |
|---|---|
| 2010 | $3,537 |
| 2018 | $4,541 |
Contact Agent
Nearby Similar Homes

Nearby Sold Comparables


Contact Agent
Listing Provided By
E-Professional Realty
