

4952 Nottingham Avenue, Norwood Park, Chicago, Illinois 60656
Subdivision > Big Oaks


$365,000
|
Sold
|
|
| Status: | Closed |
| Sqft: | 1,129 |
| Cost/Sqft: | $323 |
| Beds: | 3 |
| Baths: | 2 |
| Year Built: | 1959 |
| Property Taxes: | $804 |
| Days On Market: | 2026 |
| Lot Size: | 0,00 |
Description
It's a good life at 4952 Nottingham Avenue! Buyer to receive $3,000 closing cost credit at closing. Charming all brick ranch has been very well maintained over the years. There is so much to enjoy! All new 30 circuit electrical panel installed April, 2021. Original hardwood floors - even under the carpeting. Oversized white crown molding in living room. Retro tile bathrooms. Newer vinyl Gilkey windows. Waterproofed basement. Family room could also be used as a dining room - you decide! Oversized 1 1/2 car garage with room for a work area. Home is an estate and being sold in AS IS condition. Home warranty as well. Near shopping, transportation and highway access. Don't miss this one!
Property Specifics
| Single Family | |
| — | |
| Ranch | |
| 1959 | |
| Full | |
| Brick | |
| Asphalt | |
| — | |
| No | |
| — |
| Cook | |
| Big Oaks | |
| — / Not Applicable | |
| None | |
| Lake Michigan | |
| Public Sewer | |
| Central Air | |
| Natural Gas, Forced Air | |
| 11069986 | |
| 10373300170000 |
Nearby Schools
| NAME: | DISTRICT: | DISTANCE: | |
|---|---|---|---|
|
Grade School
Garvy Elementary School |
299 | — | |
|
Middle School
Garvey Elementary School |
299 | Not in DB | |
|
High School
Taft High School |
299 | Not in DB | |
Property History
| DATE: | EVENT: | PRICE: | SOURCE: |
|---|---|---|---|
| 15 Jun, 2021 | Sold | $365,000 | MRED MLS |
| 30 Apr, 2021 | Under contract | $364,900 | MRED MLS |
| 29 Apr, 2021 | Listed for sale | $364,900 | MRED MLS |


Room Specifics
All Bedroom Info:
Total Bedrooms: 3
Bedrooms Above Ground: 3
Bedrooms Below Ground: 0
Total Bedrooms: 3
Bedrooms Above Ground: 3
Bedrooms Below Ground: 0
Second Bedroom Info:
Dimensions: —
Location: —Dimensions: —
Floor Type: Carpet
Third Bedroom Info:
Dimensions: —
Location: —Dimensions: —
Floor Type: Hardwood
Bathroom Info:
Full Bathrooms: 2
Partial Bathrooms: 1Full Bathrooms: 2
Bathroom Amenities: —
Bathroom in Basement: 0
Kitchen Info:
Dimensions: —
Location: —Dimensions: —
Floor Type: Vinyl
Features: Eating Area-Table Space
Laundry Room Info:
Dimensions: —
Location: —Dimensions: —
Floor Type: Other
Living Room Info:
Dimensions: —
Location: —Dimensions: —
Floor Type: Carpet
Family Room Info:
Dimensions: —
Location: —Dimensions: —
Floor Type: Carpet
Additional Rooms Info:
Rooms: Recreation Room
Basement: FullRooms: Recreation Room
Other Specifics
| 1.5 | |
| Concrete Perimeter | |
| Garage | |
| — | |
| — | |
| — | |
| — | |
| — | |
| 5040 | |
| — | |
| None | |
| Hardwood Floors, First Floor Bedroom, First Floor Full Bath | |
| Double Oven, Range, Portable Dishwasher, Refrigerator, Washer, Dryer | |
| Not in DB | |
| Park, Curbs, Sidewalks, Street Lights, Street Paved | |
| — | |
| Electric, Ventless |
Tax History
| Year | Property Taxes |
|---|---|
| 2021 | $804 |
Contact Agent
Nearby Similar Homes

5120 Mont Clare Avenue, Chicago, Illinois 60656
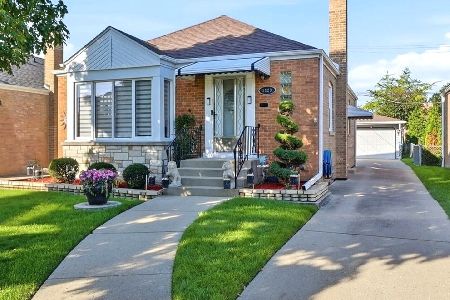
For Sale
$450,000
3 beds / 2.0 baths / 1,014 ft2
Single Family / Built: 1951
17
Chicago, Illinois 60656

For Sale
$475,000
3 beds / 2.0 baths / 1,325 ft2
Single Family / Built: 1947
38
4925 Oconto Avenue, Harwood Heights, Illinois 60706
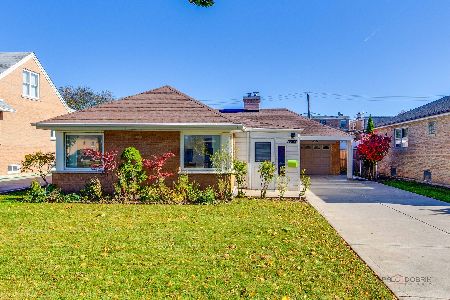
For Sale
$350,000
3 beds / 1.1 baths / 1,201 ft2
Single Family / Built: 1953
3
4704 Newland Avenue, Harwood Heights, Illinois 60706
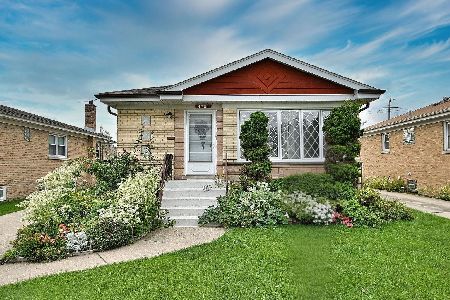
For Sale
$469,000
3 beds / 2.0 baths / 1,150 ft2
Single Family / Built: 1963
11
6905 Leland Avenue, Harwood Heights, Illinois 60706
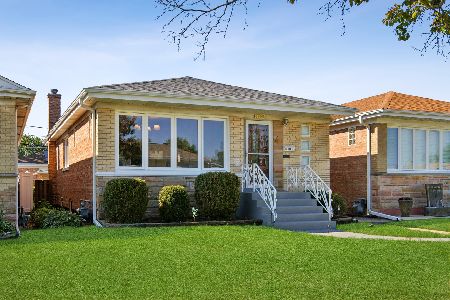
For Sale
$460,000
3 beds / 1.1 baths / 1,110 ft2
Single Family / Built: 1962
57
Nearby Sold Comparables
4944 Nottingham Avenue, Chicago, Illinois 60656

Sold
$400,000
3 beds / 1.1 baths / 1,367 ft2
Single Family / Built: 1958
619
4940 Nottingham Avenue, Chicago, Illinois 60656

Sold
$259,000
3 beds / 3.2 baths / 0 ft2
Single Family / Built: 1955
4161

5000 Nottingham Avenue, Chicago, Illinois 60656
Sold
$269,900
3 beds / 1.1 baths / 1,089 ft2
Single Family / Built: 1949
3296
4953 Mont Clare Avenue, Chicago, Illinois 60656
Sold
$325,000
3 beds / 1.1 baths / 1,600 ft2
Single Family / Built: 1962
4190
4949 Mont Clare Avenue, Chicago, Illinois 60656
Sold
$419,900
3 beds / 3.0 baths / 2,600 ft2
Single Family / Built: 1955
2505
Contact Agent
Listing Provided By
RE/MAX Suburban
