

498 Sunflower Court, Yorkville, Illinois 60560
Subdivision > Sunflower Estates
Sorry, we are updating photos, please update this page in 15 minutes
$195,000
|
Sold
|
|
| Status: | Closed |
| Sqft: | 2,278 |
| Cost/Sqft: | $97 |
| Beds: | 3 |
| Baths: | 3 |
| Year Built: | 2002 |
| Property Taxes: | $5,414 |
| Days On Market: | 5205 |
| Lot Size: | 0,39 |
Description
Quiet, Beautiful Sunflower Estates, 1/3 Ac. corner lot wired for invisible fence, cross from City Park & in view of fishing pond on Cul-De-Sac. Amazing 4 Season Sun Room off Kitchen. Shed (20x10) for storage & lawn equip. Fireplace in Family room, ceiling fans, all newer flooring, sealed carpet pad, Porcelain tile, & wood laminate. Freshly painted, cleaned. Finished basement w/cable access. 2278 Estm sq. ft. NO SSA
Property Specifics
| Single Family | |
| — | |
| — | |
| 2002 | |
| Partial | |
| Vinyl Siding | |
| Asphalt | |
| — | |
| No | |
| 0.39 |
| Kendall | |
| Sunflower Estates | |
| 0 / Not Applicable | |
| None | |
| Public | |
| Public Sewer, Sewer-Storm | |
| Central Air | |
| Natural Gas, Forced Air | |
| 08135303 | |
| 0505440006 |
Nearby Schools
| NAME: | DISTRICT: | DISTANCE: | |
|---|---|---|---|
|
Middle School
Circle Center Intermediate Schoo |
115 | Not in DB | |
Property History
| DATE: | EVENT: | PRICE: | SOURCE: |
|---|---|---|---|
| 4 May, 2013 | Sold | $195,000 | MRED MLS |
| 15 Mar, 2013 | Under contract | $219,900 | MRED MLS |
| — | Last price change | $229,000 | MRED MLS |
| 10 Aug, 2012 | Listed for sale | $230,000 | MRED MLS |
Sorry, we are updating photos, please update this page in 15 minutes
Room Specifics
All Bedroom Info:
Total Bedrooms: 3
Bedrooms Above Ground: 3
Bedrooms Below Ground: 0
Total Bedrooms: 3
Bedrooms Above Ground: 3
Bedrooms Below Ground: 0
Second Bedroom Info:
Dimensions: —
Location: —Dimensions: —
Floor Type: Carpet
Third Bedroom Info:
Dimensions: —
Location: —Dimensions: —
Floor Type: Carpet
Bathroom Info:
Full Bathrooms: 3
Partial Bathrooms: 1Full Bathrooms: 3
Bathroom Amenities: Double Sink
Bathroom in Basement: 0
Dining Room Info:
Dimensions: —
Location: —Dimensions: —
Floor Type: Wood Laminate
Kitchen Info:
Dimensions: —
Location: —Dimensions: —
Floor Type: Porcelain Tile
Features: Eating Area-Table Space, Island, Pantry-Walk-in
Laundry Room Info:
Dimensions: —
Location: —Dimensions: —
Floor Type: Porcelain Tile
Living Room Info:
Dimensions: —
Location: —Dimensions: —
Floor Type: Wood Laminate
Family Room Info:
Dimensions: —
Location: —Dimensions: —
Floor Type: Wood Laminate
Additional Rooms Info:
Rooms: Exercise Room, Recreation Room, Sun Room
Basement: PartialRooms: Exercise Room, Recreation Room, Sun Room
Other Specifics
| 2 | |
| Concrete Perimeter | |
| Garage | |
| — | |
| — | |
| — | |
| Patio, Storms/Screens | |
| Corner Lot, Cul-De-Sac, Irregular Lot, Park Adjacent, Water View | |
| 129X18X18X144X66X149 | |
| Full | |
| Full | |
| Wood Laminate Floors | |
| Range, Microwave, Dishwasher, Refrigerator, Disposal | |
| Not in DB | |
| Street Lights, Street Paved | |
| — | |
| Gas Log, Gas Starter |
Tax History
| Year | Property Taxes |
|---|---|
| 2013 | $5,414 |
Contact Agent
Nearby Similar Homes
1879 Aster Drive, Yorkville, Illinois 60560
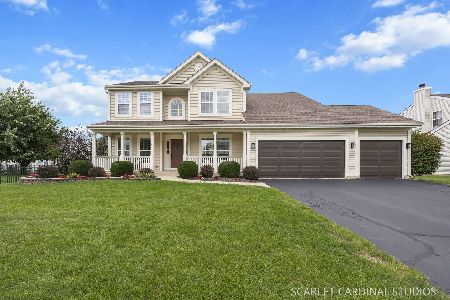
For Sale
$495,000
4 beds / 3.1 baths / 2,666 ft2
Single Family / Built: 2003
40
287 Walsh Circle, Yorkville, Illinois 60560
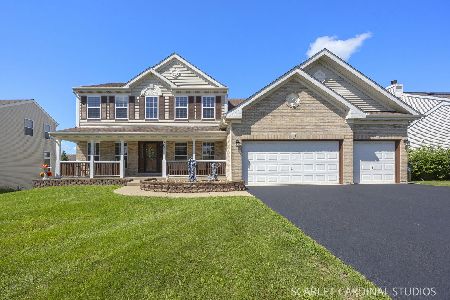
For Sale
$589,900
4 beds / 3.1 baths / 2,956 ft2
Single Family / Built: 2006
83

Nearby Sold Comparables
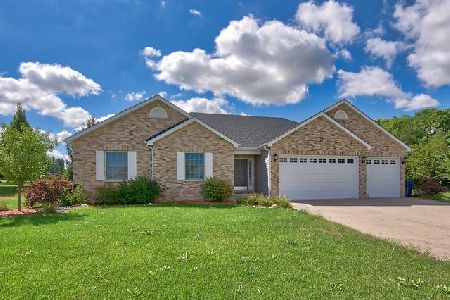
476 Walsh Circle, Yorkville, Illinois 60560

Sold
$215,000
4 beds / 2.1 baths / 0 ft2
Single Family / Built: —
2843

1849 Walsh Drive, Yorkville, Illinois 60560

Sold
$299,900
3 beds / 2.1 baths / 1,812 ft2
Single Family / Built: 2004
1896
352 Westwind Drive, Yorkville, Illinois 60560
Sold
$313,500
4 beds / 2.1 baths / 2,500 ft2
Single Family / Built: 2006
3182
Contact Agent
Listing Provided By
Keller Williams Infinity
