

4N161 Golf View Court, West Chicago, Illinois 60185
Subdivision > St Andrews Estates
Sorry, we are updating photos, please update this page in 15 minutes
$495,000
|
Sold
|
|
| Status: | Closed |
| Sqft: | 4,200 |
| Cost/Sqft: | $131 |
| Beds: | 5 |
| Baths: | 5 |
| Year Built: | 2008 |
| Property Taxes: | $6,350 |
| Days On Market: | 5489 |
| Lot Size: | 0,30 |
Description
Gorgeous new 4000 sq ft custom home with many dramatic features. 2-story entrance and parlor. First floor den/bedroom with private bath. Gourmet kit has 42" cherry cabs, granite tops & stainless appliances. Hardwood floors t/o 1st floor and loft. Back yard overlooks neighborhood pond. Upstairs boasts grand loft, Jack&Jill bath, guest room with prvt bath, large master with 8' stone shower & spa tub. WICs in all BRs.
Property Specifics
| Single Family | |
| — | |
| — | |
| 2008 | |
| Full, English | |
| Brick, Other | |
| Asphalt | |
| BELAIR | |
| Yes | |
| 0.3 |
| Du Page | |
| St Andrews Estates | |
| 300 / Annual | |
| None | |
| Public | |
| Public Sewer | |
| Central Air | |
| Natural Gas, Forced Air | |
| 07929410 | |
| 0121408022 |
Nearby Schools
| NAME: | DISTRICT: | DISTANCE: | |
|---|---|---|---|
|
Grade School
Hawk Hollow Elementary School |
46 | — | |
|
Middle School
East View Middle School |
46 | Not in DB | |
|
High School
Bartlett High School |
46 | Not in DB | |
Property History
| DATE: | EVENT: | PRICE: | SOURCE: |
|---|---|---|---|
| 3 Jun, 2013 | Sold | $495,000 | MRED MLS |
| 26 Nov, 2012 | Under contract | $549,000 | MRED MLS |
| 21 Oct, 2011 | Listed for sale | $549,000 | MRED MLS |
Sorry, we are updating photos, please update this page in 15 minutes
Room Specifics
All Bedroom Info:
Total Bedrooms: 5
Bedrooms Above Ground: 5
Bedrooms Below Ground: 0
Total Bedrooms: 5
Bedrooms Above Ground: 5
Bedrooms Below Ground: 0
Second Bedroom Info:
Dimensions: —
Location: —Dimensions: —
Floor Type: Carpet
Third Bedroom Info:
Dimensions: —
Location: —Dimensions: —
Floor Type: Carpet
Fourth Bedroom Info:
Dimensions: —
Location: —Dimensions: —
Floor Type: Carpet
Bathroom Info:
Full Bathrooms: 5
Partial Bathrooms: 1Full Bathrooms: 5
Bathroom Amenities: Whirlpool, Separate Shower
Bathroom in Basement: 0
Dining Room Info:
Dimensions: —
Location: —Dimensions: —
Floor Type: Hardwood
Kitchen Info:
Dimensions: —
Location: —Dimensions: —
Floor Type: Hardwood
Features: Eating Area-Table Space, Island
Laundry Room Info:
Dimensions: —
Location: —Dimensions: —
Floor Type: Ceramic Tile
Living Room Info:
Dimensions: —
Location: —Dimensions: —
Floor Type: Hardwood
Family Room Info:
Dimensions: —
Location: —Dimensions: —
Floor Type: Hardwood
Additional Rooms Info:
Rooms: Bedroom 5, Eating Area, Foyer, Loft
Basement: Full, EnglishRooms: Bedroom 5, Eating Area, Foyer, Loft
Other Specifics
| 3 | |
| Concrete Perimeter | |
| Garage | |
| — | |
| — | |
| — | |
| Deck | |
| Cul-De-Sac, Pond(s) | |
| 88X130X58X94X144 | |
| — | |
| Full | |
| Vaulted/Cathedral Ceilings, First Floor Bedroom, In-Law Arrangement | |
| Double Oven, Microwave, Dishwasher, Disposal | |
| Not in DB | |
| Sidewalks, Street Lights, Street Paved | |
| — | |
| — |
Tax History
| Year | Property Taxes |
|---|---|
| 2013 | $6,350 |
Contact Agent
Nearby Similar Homes
30W170 Whitney Road, West Chicago, Illinois 60185
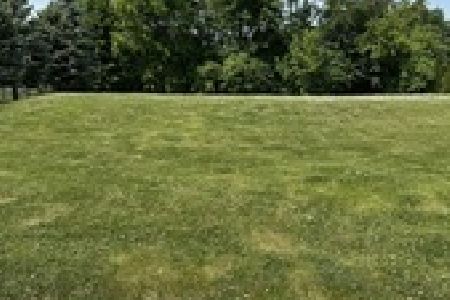
For Sale
$749,896
3 beds / 2.1 baths / 2,600 ft2
Single Family / Built: 2023
257
4N331 Augusta Drive, West Chicago, Illinois 60185
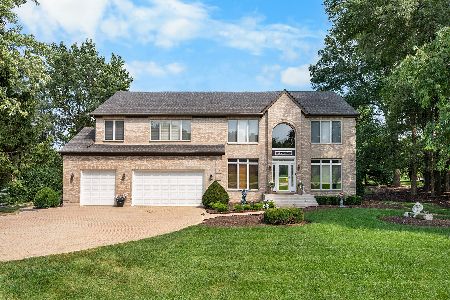
For Sale
$775,000
5 beds / 3.1 baths / 4,671 ft2
Single Family / Built: 2000
40
30W010 Smith Road, West Chicago, Illinois 60185
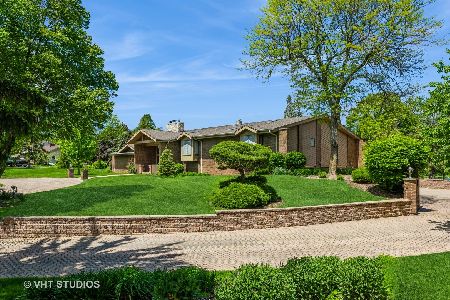
For Sale
$1,290,000
5 beds / 5.1 baths / 8,000 ft2
Single Family / Built: 1987
165
4N015 Kenwood Avenue, West Chicago, Illinois 60185
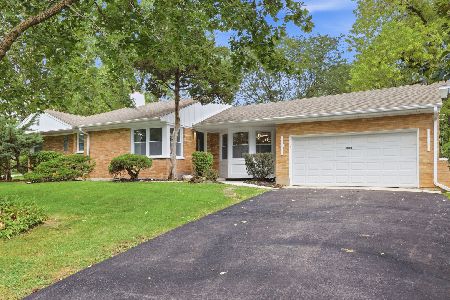
For Sale
$419,999
3 beds / 2.1 baths / 1,411 ft2
Single Family / Built: 1955
38
3N607 Kenwood Avenue, West Chicago, Illinois 60185
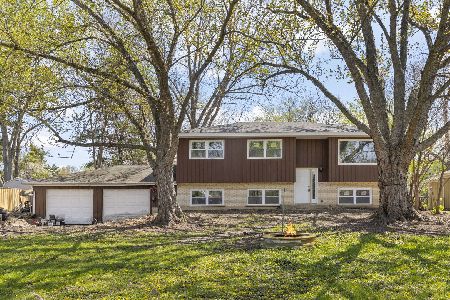
For Sale
$365,000
4 beds / 2.0 baths / 2,068 ft2
Single Family / Built: 1968
96
Nearby Sold Comparables
4N147 Golf View Court, West Chicago, Illinois 60185

Sold
$354,000
4 beds / 4.0 baths / 3,982 ft2
Single Family / Built: 2003
4709
4N135 Golf View Court, West Chicago, Illinois 60185
Sold
$549,900
6 beds / 4.0 baths / 3,434 ft2
Single Family / Built: 2006
3944
West Chicago, Illinois 60185
Sold
$589,900
4 beds / 2.1 baths / 3,600 ft2
Single Family / Built: —
7513
4N134 Golf View Court, West Chicago, Illinois 60185
Sold
$503,017
4 beds / 2.1 baths / 3,100 ft2
Single Family / Built: 2014
4518
Contact Agent
Listing Provided By
RE/MAX Central Inc.
