

4N241 Woodland Trail, Wayne, Illinois 60184
Subdivision > Lake Eleanor Estates
Sorry, we are updating photos, please update this page in 15 minutes
$1,125,000
|
Sold
|
|
| Status: | Closed |
| Sqft: | 4,537 |
| Cost/Sqft: | $248 |
| Beds: | 4 |
| Baths: | 5 |
| Year Built: | 2000 |
| Property Taxes: | $19,566 |
| Days On Market: | 4964 |
| Lot Size: | 0,00 |
Description
This magnificent home in the heart of Wayne offers opulent living in every detail. From majestic foyer to exquisite din rm, this home features luxurious liv spaces w/cozy fireplaces, 4 generous bdrms, & dramatic vaulted ceilings. Basement hosts a poker rm, wine cellar, & full bar. Outside opens to whole array of entertainment, w/pool, hot tub, outdoor shower, & covered cooking/dining. Lovely garden w/manicured lawn.
Property Specifics
| Single Family | |
| — | |
| Traditional | |
| 2000 | |
| Full | |
| Brick | |
| Asphalt | |
| — | |
| No | |
| — |
| Du Page | |
| Lake Eleanor Estates | |
| 0 / Not Applicable | |
| None | |
| Private Well | |
| Public Sewer | |
| Central Air | |
| Natural Gas | |
| 08312405 | |
| 0120406009 |
Nearby Schools
| NAME: | DISTRICT: | DISTANCE: | |
|---|---|---|---|
|
Grade School
Wayne Elementary School |
46 | — | |
|
Middle School
Kenyon Woods Middle School |
46 | Not in DB | |
|
High School
South Elgin High School |
46 | Not in DB | |
Property History
| DATE: | EVENT: | PRICE: | SOURCE: |
|---|---|---|---|
| 22 Jul, 2013 | Sold | $1,125,000 | MRED MLS |
| 14 Apr, 2013 | Under contract | $1,125,000 | MRED MLS |
| 9 Apr, 2013 | Listed for sale | $1,125,000 | MRED MLS |
Sorry, we are updating photos, please update this page in 15 minutes
Room Specifics
All Bedroom Info:
Total Bedrooms: 4
Bedrooms Above Ground: 4
Bedrooms Below Ground: 0
Total Bedrooms: 4
Bedrooms Above Ground: 4
Bedrooms Below Ground: 0
Second Bedroom Info:
Dimensions: —
Location: —Dimensions: —
Floor Type: Hardwood
Third Bedroom Info:
Dimensions: —
Location: —Dimensions: —
Floor Type: Hardwood
Fourth Bedroom Info:
Dimensions: —
Location: —Dimensions: —
Floor Type: Hardwood
Bathroom Info:
Full Bathrooms: 5
Partial Bathrooms: 1Full Bathrooms: 5
Bathroom Amenities: Whirlpool, Separate Shower, Double Sink
Bathroom in Basement: 1
Dining Room Info:
Dimensions: —
Location: —Dimensions: —
Floor Type: Hardwood
Kitchen Info:
Dimensions: —
Location: —Dimensions: —
Floor Type: Hardwood
Features: Eating Area-Breakfast Bar, Eating Area-Table Space
Laundry Room Info:
Dimensions: —
Location: —Dimensions: —
Floor Type: Hardwood
Living Room Info:
Dimensions: —
Location: —Dimensions: —
Floor Type: Hardwood
Family Room Info:
Dimensions: —
Location: —Dimensions: —
Floor Type: Hardwood
Additional Rooms Info:
Rooms: Den, Walk In Closet
Basement: FullRooms: Den, Walk In Closet
Other Specifics
| 3 | |
| Concrete Perimeter | |
| Garage | |
| — | |
| — | |
| — | |
| Deck, Hot Tub, In Ground Pool, Outdoor Fireplace | |
| — | |
| 400 X 300 | |
| Unfinished | |
| Full | |
| Vaulted/Cathedral Ceilings, Bar-Wet | |
| Double Oven, Range, Microwave, Dishwasher, Refrigerator, Washer, Dryer, Disposal, Stainless Steel Appliance(s), Wine Refrigerator | |
| Not in DB | |
| Pool | |
| — | |
| Wood Burning |
Tax History
| Year | Property Taxes |
|---|---|
| 2013 | $19,566 |
Contact Agent
Nearby Similar Homes
Nearby Sold Comparables
4N349 Woodland Trail, Wayne, Illinois 60184
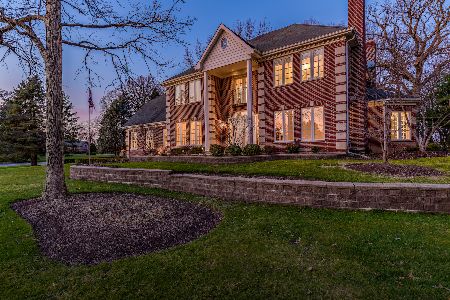
Sold
$675,000
5 beds / 5.1 baths / 4,613 ft2
Single Family / Built: 1993
2139
31W311 Prairie Lane, Wayne, Illinois 60184

Sold
$699,000
4 beds / 4.1 baths / 3,740 ft2
Single Family / Built: 1995
4311
4N210 Woodland Trail, Wayne, Illinois 60184
Sold
$660,000
6 beds / 6.1 baths / 6,845 ft2
Single Family / Built: 1989
2994
4N316 Woodland Trail, Wayne, Illinois 60184
Sold
$360,000
5 beds / 3.1 baths / 5,624 ft2
Single Family / Built: 1990
2813
31W300 Prairie Lane, Wayne, Illinois 60184
Sold
$559,900
5 beds / 2.1 baths / 3,814 ft2
Single Family / Built: 1987
3916
4N340 Woodland Trail, Wayne, Illinois 60184
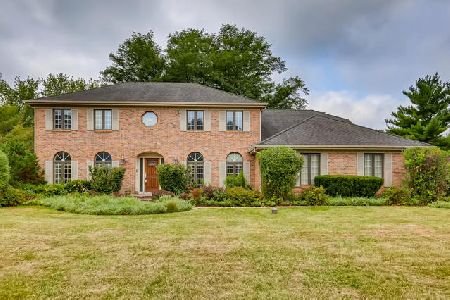
Sold
$399,500
4 beds / 2.1 baths / 2,611 ft2
Single Family / Built: 1987
2283
Contact Agent
Listing Provided By
Century 21 S.G.R., Inc.
