

4N279 Augusta Drive, West Chicago, Illinois 60185
Subdivision > St Andrews Hills
Sorry, we are updating photos, please update this page in 15 minutes
$600,000
|
Sold
|
|
| Status: | Closed |
| Sqft: | 5,361 |
| Cost/Sqft: | $121 |
| Beds: | 4 |
| Baths: | 6 |
| Year Built: | 2001 |
| Property Taxes: | $15,762 |
| Days On Market: | 5329 |
| Lot Size: | 0,94 |
Description
STUNNING custom built one owner home. Grand Foyer with tumbled marble floors. A separate formal dining room with bay window. Open floor plan with huge eat in kitchen over 5300sq.ft, plus finished full basement with second kitchen, rec room & game room. Tons & tons of storage. Beautifully maintained. The attention to detail will amaze you! Too many upgrades to list. So much more than you expect, A MUST SEE!
Property Specifics
| Single Family | |
| — | |
| — | |
| 2001 | |
| Full | |
| Brick | |
| — | |
| — | |
| No | |
| 0.94 |
| Du Page | |
| St Andrews Hills | |
| 200 / Annual | |
| None | |
| Private Well | |
| Septic-Private | |
| Central Air | |
| Natural Gas | |
| 08040314 | |
| 0121407003 |
Nearby Schools
| NAME: | DISTRICT: | DISTANCE: | |
|---|---|---|---|
|
Grade School
Hawk Hollow Elementary School |
46 | — | |
|
Middle School
East View Middle School |
46 | Not in DB | |
|
High School
Bartlett High School |
46 | Not in DB | |
Property History
| DATE: | EVENT: | PRICE: | SOURCE: |
|---|---|---|---|
| 23 Oct, 2012 | Sold | $600,000 | MRED MLS |
| 25 Aug, 2012 | Under contract | $649,900 | MRED MLS |
| 9 Apr, 2012 | Listed for sale | $649,900 | MRED MLS |
Sorry, we are updating photos, please update this page in 15 minutes
Room Specifics
All Bedroom Info:
Total Bedrooms: 4
Bedrooms Above Ground: 4
Bedrooms Below Ground: 0
Total Bedrooms: 4
Bedrooms Above Ground: 4
Bedrooms Below Ground: 0
Second Bedroom Info:
Dimensions: —
Location: —Dimensions: —
Floor Type: Hardwood
Third Bedroom Info:
Dimensions: —
Location: —Dimensions: —
Floor Type: Carpet
Fourth Bedroom Info:
Dimensions: —
Location: —Dimensions: —
Floor Type: Hardwood
Bathroom Info:
Full Bathrooms: 6
Partial Bathrooms: 1Full Bathrooms: 6
Bathroom Amenities: Whirlpool, Separate Shower, Steam Shower, Bidet
Bathroom in Basement: 1
Dining Room Info:
Dimensions: —
Location: —Dimensions: —
Floor Type: Hardwood
Kitchen Info:
Dimensions: —
Location: —Dimensions: —
Floor Type: Marble
Features: Eating Area-Breakfast Bar, Eating Area-Table Space, Island, Pantry-Closet, Pantry-Walk-in
Laundry Room Info:
Dimensions: —
Location: —Dimensions: —
Floor Type: Marble
Living Room Info:
Dimensions: —
Location: —Dimensions: —
Floor Type: Hardwood
Additional Rooms Info:
Rooms: Kitchen, Eating Area, Enclosed Porch Heated, Foyer, Game Room, Recreation Room, Workshop
Basement: FullRooms: Kitchen, Eating Area, Enclosed Porch Heated, Foyer, Game Room, Recreation Room, Workshop
Other Specifics
| 3 | |
| — | |
| Garage | |
| — | |
| — | |
| — | |
| — | |
| — | |
| 40753 | |
| Full | |
| Full | |
| Vaulted/Cathedral Ceilings, Hardwood Floors, First Floor Bedroom, First Floor Laundry, First Floor Full Bath | |
| Microwave, Dishwasher, Refrigerator, Freezer, Washer, Dryer | |
| Not in DB | |
| — | |
| — | |
| Wood Burning |
Tax History
| Year | Property Taxes |
|---|---|
| 2012 | $15,762 |
Contact Agent
Nearby Similar Homes
4N331 Augusta Drive, West Chicago, Illinois 60185
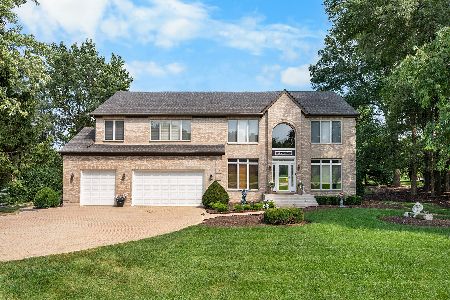
For Sale
$775,000
5 beds / 3.1 baths / 4,671 ft2
Single Family / Built: 2000
51
30W170 Whitney Road, West Chicago, Illinois 60185

For Sale
$749,896
3 beds / 2.1 baths / 2,600 ft2
Single Family / Built: 2023
268
30W010 Smith Road, West Chicago, Illinois 60185
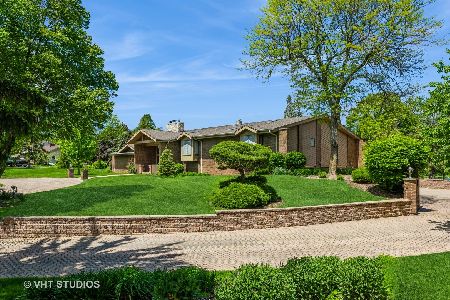
For Sale
$1,290,000
5 beds / 5.1 baths / 8,000 ft2
Single Family / Built: 1987
176
4N015 Kenwood Avenue, West Chicago, Illinois 60185
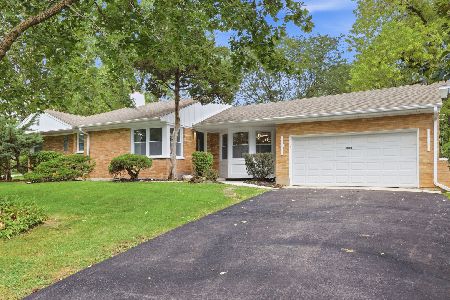
For Sale
$419,999
3 beds / 2.1 baths / 1,411 ft2
Single Family / Built: 1955
49
3N607 Kenwood Avenue, West Chicago, Illinois 60185
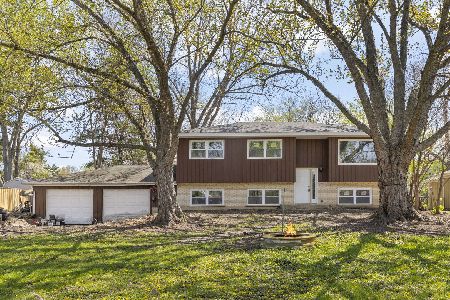
For Sale
$365,000
4 beds / 2.0 baths / 2,068 ft2
Single Family / Built: 1968
9
Nearby Sold Comparables
30W114 St. Andrews Lane, West Chicago, Illinois 60185

Sold
$332,900
4 beds / 2.1 baths / 0 ft2
Single Family / Built: —
6571
30W114 Saint Andrews Lane, West Chicago, Illinois 60185
Sold
$549,900
4 beds / 3.1 baths / 2,891 ft2
Single Family / Built: 1990
2605
30W117 Smith Road, West Chicago, Illinois 60185
Sold
$385,000
3 beds / 1.1 baths / 1,632 ft2
Single Family / Built: 1927
1922
4N250 Augusta Drive, West Chicago, Illinois 60185

Sold
$85,000
4 beds / 4.0 baths / 3,195 ft2
Single Family / Built: 1999
2357
30W052 Saint Andrews Lane, West Chicago, Illinois 60185
Sold
$749,900
4 beds / 4.2 baths / 5,045 ft2
Single Family / Built: 1990
5552
30W052 Saint Andrews Lane, West Chicago, Illinois 60185

Sold
$899,900
4 beds / 4.2 baths / 7,763 ft2
Single Family / Built: 1990
1656
Contact Agent
Listing Provided By
Berkshire Hathaway HomeServices Starck Real Estate
