

4N356 Mountain Ash Drive, Wayne, Illinois 60184
Subdivision > Woods Of Wayne
Sorry, we are updating photos, please update this page in 15 minutes
$560,000
|
Sold
|
|
| Status: | Closed |
| Sqft: | 4,471 |
| Cost/Sqft: | $134 |
| Beds: | 5 |
| Baths: | 5 |
| Year Built: | 2000 |
| Property Taxes: | $15,942 |
| Days On Market: | 5130 |
| Lot Size: | 1,00 |
Description
1+ acre lot w/an amazing in ground pool,beautiful landscaping, brick patios & walkways. Gorgeous brick home! Inviting covered entry, 2S foyer w/sweeping staircase & sep back stairs. Formal front rooms, 1st floor bedroom/den w/ full bath access. Amazing gourmet kitchen ~island~pantries~Viking appliances~custom cabinets! Superior fam rm + private teen family room as well. Huge master. Knock-out finished lower level~
Property Specifics
| Single Family | |
| — | |
| — | |
| 2000 | |
| Full | |
| — | |
| No | |
| 1 |
| Du Page | |
| Woods Of Wayne | |
| 660 / Annual | |
| Other | |
| Private Well | |
| Septic-Private | |
| 08156085 | |
| 0121310001 |
Nearby Schools
| NAME: | DISTRICT: | DISTANCE: | |
|---|---|---|---|
|
Grade School
Wayne Elementary School |
46 | — | |
|
Middle School
Kenyon Woods Middle School |
46 | Not in DB | |
|
High School
South Elgin High School |
46 | Not in DB | |
Property History
| DATE: | EVENT: | PRICE: | SOURCE: |
|---|---|---|---|
| 28 Dec, 2012 | Sold | $560,000 | MRED MLS |
| 5 Nov, 2012 | Under contract | $600,000 | MRED MLS |
| 10 Sep, 2012 | Listed for sale | $600,000 | MRED MLS |
| 30 Aug, 2018 | Sold | $595,000 | MRED MLS |
| 29 Jul, 2018 | Under contract | $624,500 | MRED MLS |
| — | Last price change | $644,500 | MRED MLS |
| 6 Apr, 2018 | Listed for sale | $654,500 | MRED MLS |
Sorry, we are updating photos, please update this page in 15 minutes
Room Specifics
All Bedroom Info:
Total Bedrooms: 5
Bedrooms Above Ground: 5
Bedrooms Below Ground: 0
Total Bedrooms: 5
Bedrooms Above Ground: 5
Bedrooms Below Ground: 0
Second Bedroom Info:
Dimensions: —
Location: —Dimensions: —
Floor Type: Carpet
Third Bedroom Info:
Dimensions: —
Location: —Dimensions: —
Floor Type: Carpet
Fourth Bedroom Info:
Dimensions: —
Location: —Dimensions: —
Floor Type: Carpet
Fifth Bedroom Info:
Dimensions: —
Location: —Dimensions: —
Floor Type: —
Bathroom Info:
Full Bathrooms: 5
Partial Bathrooms: 1Full Bathrooms: 5
Bathroom Amenities: Whirlpool,Separate Shower,Double Sink
Bathroom in Basement: 1
Additional Rooms Info:
Rooms: Bonus Room,Bedroom 5,Game Room,Recreation Room
Basement: FullRooms: Bonus Room,Bedroom 5,Game Room,Recreation Room
Basement Description: Finished,Exterior Access
Other Specifics
| 3 | |
| Concrete Perimeter | |
| Asphalt,Side Drive | |
| Patio, In Ground Pool | |
| Landscaped | |
| 175 X 250 | |
| Unfinished | |
| Full | |
| Vaulted/Cathedral Ceilings, Bar-Dry, Bar-Wet, First Floor Bedroom, First Floor Laundry, First Floor Full Bath | |
| Double Oven, Microwave, Dishwasher, Refrigerator, Disposal, Trash Compactor | |
| Not in DB | |
| Street Paved | |
| — | |
| — | |
| Gas Starter |
Tax History
| Year | Property Taxes |
|---|---|
| 2012 | $15,942 |
| 2018 | $17,385 |
Contact Agent
Nearby Similar Homes
4N306 Kaelin Road, West Chicago, Illinois 60185
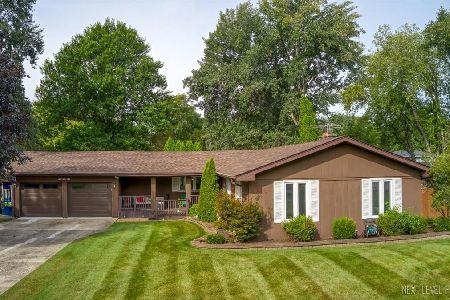
For Sale
$389,900
3 beds / 2.1 baths / 1,714 ft2
Single Family / Built: 1976
11
4N015 Kenwood Avenue, West Chicago, Illinois 60185
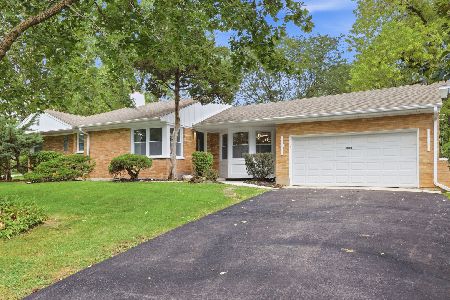
For Sale
$429,000
3 beds / 2.1 baths / 1,411 ft2
Single Family / Built: 1955
4
Nearby Sold Comparables

4N325 Wiant Road, West Chicago, Illinois 60185
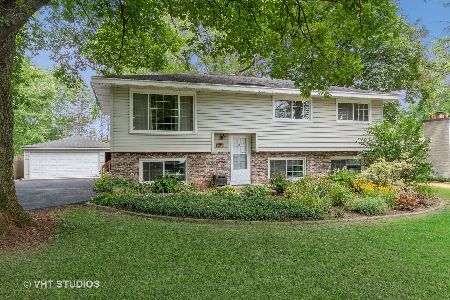
Sold
$317,900
4 beds / 2.0 baths / 2,132 ft2
Single Family / Built: 1972
1867
Contact Agent
Listing Provided By
RE/MAX Cornerstone
