

4N380 Mountain Ash Drive, Wayne, Illinois 60184
Subdivision > Woods Of Wayne
Sorry, we are updating photos, please update this page in 15 minutes
$590,000
|
Sold
|
|
| Status: | Closed |
| Sqft: | 4,085 |
| Cost/Sqft: | $183 |
| Beds: | 4 |
| Baths: | 6 |
| Year Built: | 1998 |
| Property Taxes: | $14,334 |
| Days On Market: | 4847 |
| Lot Size: | 1,02 |
Description
Stunning Home On Over An Acre Of Lush Landscaping. 9' Ceilings! Desirable White Trim & Doors! Grand Foyer w/Fluted Columns. 2 Story Family Room w/Wall Of Double Stack Windows! Huge Kitchen w/Corian Counters, Island & Walk-In Pantry! Office/6th Bedroom w/Full Bath On 1st Floor! Master Suite w/Enormous Closet, Tall Vanities, Walk-In Shower! Bedroom #2 w/Bath Plus Hall Bath! 9' Basement w/BR, Bath, Media & Exercise Room
Property Specifics
| Single Family | |
| — | |
| — | |
| 1998 | |
| Full | |
| — | |
| No | |
| 1.02 |
| Du Page | |
| Woods Of Wayne | |
| 660 / Annual | |
| Insurance | |
| Private Well | |
| Septic-Private | |
| 08374009 | |
| 0121310002 |
Nearby Schools
| NAME: | DISTRICT: | DISTANCE: | |
|---|---|---|---|
|
Grade School
Wayne Elementary School |
46 | — | |
|
Middle School
Kenyon Woods Middle School |
46 | Not in DB | |
|
High School
South Elgin High School |
46 | Not in DB | |
Property History
| DATE: | EVENT: | PRICE: | SOURCE: |
|---|---|---|---|
| 26 Dec, 2013 | Sold | $590,000 | MRED MLS |
| 7 Nov, 2013 | Under contract | $749,000 | MRED MLS |
| 19 Jun, 2013 | Listed for sale | $749,000 | MRED MLS |
Sorry, we are updating photos, please update this page in 15 minutes
Room Specifics
All Bedroom Info:
Total Bedrooms: 5
Bedrooms Above Ground: 4
Bedrooms Below Ground: 1
Total Bedrooms: 5
Bedrooms Above Ground: 4
Bedrooms Below Ground: 1
Second Bedroom Info:
Dimensions: —
Location: —Dimensions: —
Floor Type: Carpet
Third Bedroom Info:
Dimensions: —
Location: —Dimensions: —
Floor Type: Carpet
Fourth Bedroom Info:
Dimensions: —
Location: —Dimensions: —
Floor Type: Carpet
Fifth Bedroom Info:
Dimensions: —
Location: —Dimensions: —
Floor Type: —
Bathroom Info:
Full Bathrooms: 6
Partial Bathrooms: 2Full Bathrooms: 6
Bathroom Amenities: Whirlpool,Separate Shower,Double Sink,Double Shower
Bathroom in Basement: 1
Additional Rooms Info:
Rooms: Bedroom 5,Exercise Room,Game Room,Media Room,Office,Storage
Basement: FullRooms: Bedroom 5,Exercise Room,Game Room,Media Room,Office,Storage
Basement Description: Finished
Other Specifics
| 3 | |
| Concrete Perimeter | |
| Asphalt | |
| Patio, Brick Paver Patio, Storms/Screens | |
| Landscaped | |
| 335X137X324X134 | |
| — | |
| Full | |
| Vaulted/Cathedral Ceilings, Bar-Wet, Hardwood Floors, First Floor Laundry, First Floor Full Bath | |
| Double Oven, Microwave, Dishwasher, Refrigerator, Wine Refrigerator | |
| Not in DB | |
| Street Paved | |
| — | |
| — | |
| Gas Log, Gas Starter |
Tax History
| Year | Property Taxes |
|---|---|
| 2013 | $14,334 |
Contact Agent
Nearby Similar Homes
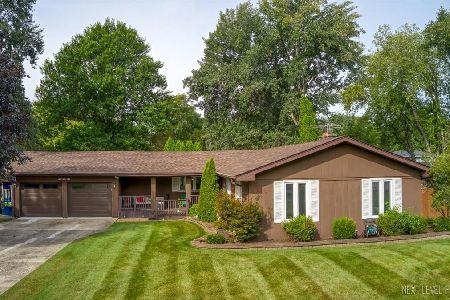
4N306 Kaelin Road, West Chicago, Illinois 60185
For Sale
$389,900
3 beds / 2.1 baths / 1,714 ft2
Single Family / Built: 1976
10
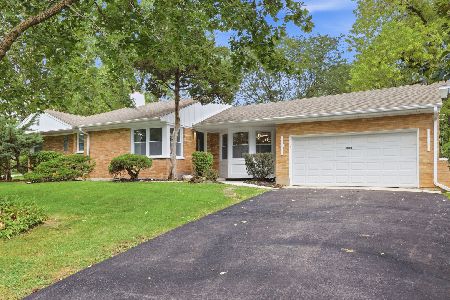
4N015 Kenwood Avenue, West Chicago, Illinois 60185
For Sale
$429,000
3 beds / 2.1 baths / 1,411 ft2
Single Family / Built: 1955
3
Nearby Sold Comparables

Contact Agent
Listing Provided By
Keller Williams Premiere Properties
