

4N393 School Road, St Charles, Illinois 60175
Subdivision > Fox Mill
Sorry, we are updating photos, please update this page in 15 minutes
$385,000
|
Sold
|
|
| Status: | Closed |
| Sqft: | 3,050 |
| Cost/Sqft: | $134 |
| Beds: | 4 |
| Baths: | 4 |
| Year Built: | 1998 |
| Property Taxes: | $10,267 |
| Days On Market: | 2969 |
| Lot Size: | 0,28 |
Description
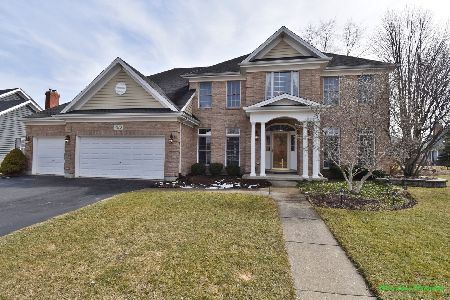
BEAUTIFUL CUSTOM BRICK and CEDAR home in desirable Fox Mill subdivision!! - 4bdr,3.1 bath,3 car Garage ,9' ceilings, Open F/P boasting hardwood flooring and a 2 story foyer with brick fireplace.Kitchen w/custom cherry cabinets,corian counter tops,center island and butler's pantry. 2nd flr laundry. Spacious master suite~bath with"roman shower"jacuzzi tub,and huge walk-in closet. Amazing Finished basement w/5th bedroom, Relaxed Theater viewing. full bath,office, and rec room~Irrigation~Newer furnace & hot h2O hetr. AC Newer '17. Fox Mill offers a wonderful lifestyle w/ AMAZING SCHOOLS, winding walking trails/ponds/pool/clubhouse. **NEW ROOF , NEW WASHER AND DRYER AND NEW COSMETIC TOUCHES 2019** WHAT ARE YOU WAITING FOR!!!!
Property Specifics
| Single Family | |
| — | |
| Traditional | |
| 1998 | |
| Full | |
| Brick, Cedar | |
| Asphalt | |
| — | |
| No | |
| 0.28 |
| Kane | |
| Fox Mill | |
| 1240 / Annual | |
| Insurance, Clubhouse, Pool | |
| Community Well | |
| Public Sewer | |
| Central Air | |
| Natural Gas, Forced Air | |
| 10093566 | |
| 0823428002 |
Property History
| DATE: | EVENT: | PRICE: | SOURCE: |
|---|---|---|---|
| 28 Aug, 2019 | Sold | $385,000 | MRED MLS |
| 23 Jul, 2019 | Under contract | $409,900 | MRED MLS |
| — | Last price change | $414,900 | MRED MLS |
| 25 Sep, 2018 | Listed for sale | $454,000 | MRED MLS |
Sorry, we are updating photos, please update this page in 15 minutes
Room Specifics
All Bedroom Info:
Total Bedrooms: 5
Bedrooms Above Ground: 4
Bedrooms Below Ground: 1
Total Bedrooms: 5
Bedrooms Above Ground: 4
Bedrooms Below Ground: 1
Second Bedroom Info:
Dimensions: —
Location: —Dimensions: —
Floor Type: Carpet
Third Bedroom Info:
Dimensions: —
Location: —Dimensions: —
Floor Type: Carpet
Fourth Bedroom Info:
Dimensions: —
Location: —Dimensions: —
Floor Type: Carpet
Bathroom Info:
Full Bathrooms: 4
Partial Bathrooms: 1Full Bathrooms: 4
Bathroom Amenities: Whirlpool, Separate Shower, Double Sink
Bathroom in Basement: 1
Dining Room Info:
Dimensions: —
Location: —Dimensions: —
Floor Type: Carpet
Kitchen Info:
Dimensions: —
Location: —Dimensions: —
Floor Type: Hardwood
Features: Eating Area-Table Space, Island, Pantry-Closet
Living Room Info:
Dimensions: —
Location: —Dimensions: —
Floor Type: Carpet
Family Room Info:
Dimensions: —
Location: —Dimensions: —
Floor Type: Carpet
Additional Rooms Info:
Rooms: Bedroom 5, Den, Eating Area, Great Room, Office, Utility Room-2nd Floor
Basement: FullRooms: Bedroom 5, Den, Eating Area, Great Room, Office, Utility Room-2nd Floor
Other Specifics
| 3 | |
| — | |
| Garage | |
| — | |
| — | |
| — | |
| Patio | |
| — | |
| 85 X 146 X 85 158 | |
| — | |
| Full | |
| Vaulted/Cathedral Ceilings, Hardwood Floors, Second Floor Laundry | |
| Double Oven, Dishwasher, Refrigerator, Disposal | |
| Not in DB | |
| — | |
| — | |
| Wood Burning, Gas Starter |
Tax History
| Year | Property Taxes |
|---|---|
| 2019 | $10,267 |
Contact Agent
Nearby Similar Homes
40W040 Carl Sandburg Road, St Charles, Illinois 60175
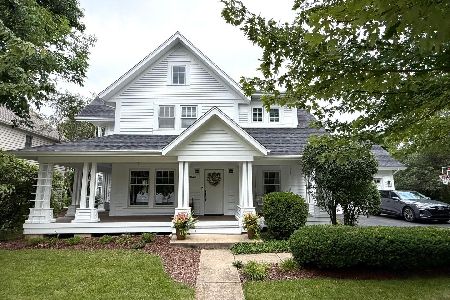
For Sale
$699,900
4 beds / 2.2 baths / 3,300 ft2
Single Family / Built: 1996
66
4N768 Old La Fox Road, St Charles, Illinois 60175
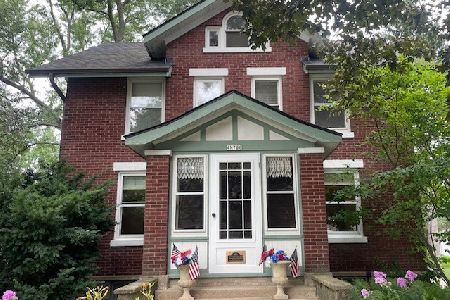
For Sale
$449,000
4 beds / 2.1 baths / 1,566 ft2
Single Family / Built: 1923
110
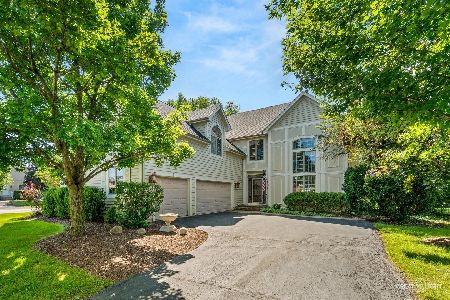
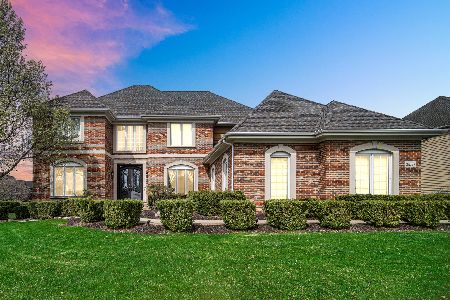
Nearby Sold Comparables

Contact Agent
Listing Provided By
REDCO, Inc.
