

4N531 Turnmill Lane, West Chicago, Illinois 60185


$715,000
|
Sold
|
|
| Status: | Closed |
| Sqft: | 4,402 |
| Cost/Sqft: | $159 |
| Beds: | 4 |
| Baths: | 5 |
| Year Built: | 1990 |
| Property Taxes: | $14,426 |
| Days On Market: | 1934 |
| Lot Size: | 0,94 |
Description
Contract Pending, A/I, in PLN. As good as it gets, every inch of this fabulous home is beautiful and perfect, throughout, AND, it has an pool, yes a pool! Vacation right at home, in your own resort, situated on almost one acre lot. Sellers have lavished love and $$ on their home. To name a few, entire exterior stained and painted in 2019, entire interior painted in '20, 2 new HVAC systems in '20, many windows replaced in '17, all new carpeting in bedrooms in '20, and much much more.
Property Specifics
| Single Family | |
| — | |
| — | |
| 1990 | |
| Full | |
| Brick, Cedar | |
| Asphalt | |
| — | |
| No | |
| 0.94 |
| Du Page | |
| — | |
| 335 / Annual | |
| Other | |
| Private Well | |
| Septic-Private | |
| Central Air, Zoned | |
| Natural Gas, Forced Air | |
| 11151877 | |
| 0122103032 |
Nearby Schools
| NAME: | DISTRICT: | DISTANCE: | |
|---|---|---|---|
|
Grade School
Hawk Hollow Elementary School |
46 | — | |
|
Middle School
East View Middle School |
46 | Not in DB | |
|
High School
Bartlett High School |
46 | Not in DB | |
Property History
| DATE: | EVENT: | PRICE: | SOURCE: |
|---|---|---|---|
| 19 Mar, 2012 | Sold | $527,500 | MRED MLS |
| 2 Jan, 2012 | Under contract | $550,000 | MRED MLS |
| 23 Nov, 2011 | Listed for sale | $550,000 | MRED MLS |
| 5 Oct, 2021 | Sold | $715,000 | MRED MLS |
| 16 Jul, 2021 | Under contract | $700,000 | MRED MLS |
| 15 Jul, 2021 | Listed for sale | $700,000 | MRED MLS |


Room Specifics
All Bedroom Info:
Total Bedrooms: 4
Bedrooms Above Ground: 4
Bedrooms Below Ground: 0
Total Bedrooms: 4
Bedrooms Above Ground: 4
Bedrooms Below Ground: 0
Second Bedroom Info:
Dimensions: —
Location: —Dimensions: —
Floor Type: Carpet
Third Bedroom Info:
Dimensions: —
Location: —Dimensions: —
Floor Type: Carpet
Fourth Bedroom Info:
Dimensions: —
Location: —Dimensions: —
Floor Type: Carpet
Bathroom Info:
Full Bathrooms: 5
Partial Bathrooms: 1Full Bathrooms: 5
Bathroom Amenities: Whirlpool, Separate Shower, Double Sink
Bathroom in Basement: 1
Dining Room Info:
Dimensions: —
Location: —Dimensions: —
Floor Type: Hardwood
Kitchen Info:
Dimensions: —
Location: —Dimensions: —
Floor Type: Travertine
Features: Eating Area-Breakfast Bar, Eating Area-Table Space, Island, Pantry-Walk-in
Laundry Room Info:
Dimensions: —
Location: —Dimensions: —
Floor Type: Travertine
Living Room Info:
Dimensions: —
Location: —Dimensions: —
Floor Type: Carpet
Family Room Info:
Dimensions: —
Location: —Dimensions: —
Floor Type: Travertine
Additional Rooms Info:
Rooms: Breakfast Room, Foyer, Game Room, Recreation Room, Heated Sun Room
Basement: FullRooms: Breakfast Room, Foyer, Game Room, Recreation Room, Heated Sun Room
Other Specifics
| 3 | |
| Concrete Perimeter | |
| Garage | |
| — | |
| — | |
| — | |
| Patio, In Ground Pool | |
| Landscaped | |
| 41196 | |
| — | |
| Full | |
| Vaulted/Cathedral Ceilings, Hardwood Floors, First Floor Laundry | |
| Double Oven, Range, Microwave, Dishwasher, High End Refrigerator, Washer, Dryer, Stainless Steel Appliance(s) | |
| Not in DB | |
| Lake | |
| — | |
| Gas Starter |
Tax History
| Year | Property Taxes |
|---|---|
| 2012 | $13,864 |
| 2021 | $14,426 |
Contact Agent
Nearby Similar Homes
30W010 Smith Road, West Chicago, Illinois 60185
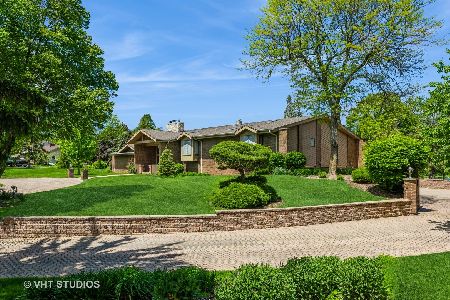
For Sale
$1,290,000
5 beds / 5.1 baths / 8,000 ft2
Single Family / Built: 1987
165
4N649 Petersdorf Road, West Chicago, Illinois 60185
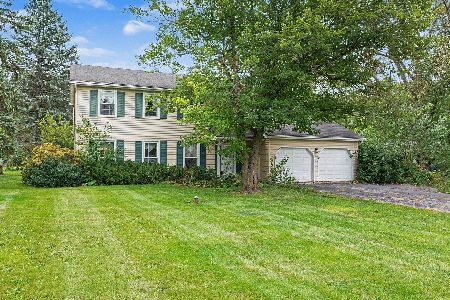
For Sale
$450,000
4 beds / 2.1 baths / 2,254 ft2
Single Family / Built: 1979
36
4N331 Augusta Drive, West Chicago, Illinois 60185
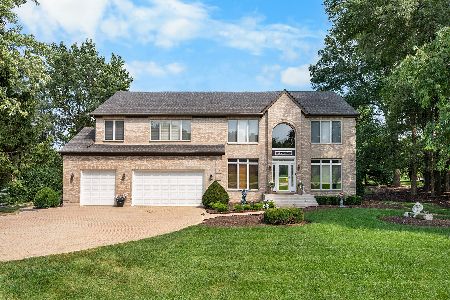
For Sale
$775,000
5 beds / 3.1 baths / 4,671 ft2
Single Family / Built: 2000
40
30W170 Whitney Road, West Chicago, Illinois 60185

For Sale
$749,896
3 beds / 2.1 baths / 2,600 ft2
Single Family / Built: 2023
257
Nearby Sold Comparables
4N531 Turnmill Lane, West Chicago, Illinois 60185

Sold
$550,000
4 beds / 4.1 baths / 4,402 ft2
Single Family / Built: 1990
5456
4N515 Turnmill Lane, West Chicago, Illinois 60185
Sold
$449,500
4 beds / 2.1 baths / 3,060 ft2
Single Family / Built: 1992
3064
4N515 Turnmill Lane, West Chicago, Illinois 60185

Sold
$625,000
4 beds / 3.1 baths / 3,060 ft2
Single Family / Built: 1992
1710
4N480 Trinity Lane, West Chicago, Illinois 60185
Sold
$489,900
3 beds / 2.1 baths / 3,500 ft2
Single Family / Built: 1991
6116
4N480 Trinity Lane, West Chicago, Illinois 60185
Sold
$629,900
3 beds / 4.0 baths / 3,473 ft2
Single Family / Built: 1991
4278
29W560 Trinity Lane, West Chicago, Illinois 60185
Sold
$475,000
4 beds / 3.1 baths / 3,021 ft2
Single Family / Built: 1995
5934
Contact Agent
Listing Provided By
Keller Williams Premiere Properties
