

4N580 Wescot Lane, West Chicago, Illinois 60185
Subdivision > Smythe Settlement
Sorry, we are updating photos, please update this page in 15 minutes
$370,000
|
Sold
|
|
| Status: | Closed |
| Sqft: | 2,800 |
| Cost/Sqft: | $143 |
| Beds: | 4 |
| Baths: | 3 |
| Year Built: | 1988 |
| Property Taxes: | $10,523 |
| Days On Market: | 5034 |
| Lot Size: | 0,96 |
Description
COME BE IMPRESSED. THIS METICULOUS CUSTOM HOME SITS ON A 1 ACRE LOT. DRAMATIC CURB APPEAL WITH SIDE LOAD GARAGE & PROF LANDSCAPING. OVER 3500 SQ FT FEATURING GORGEOUS NEW CHERRY WOOD FLOORS, UPDATED KIT W/GRANITE & A WONDERFUL FIN BASEMENT. ENJOY THE OPEN FLOOR PLAN. THE FAMILY ROOM OPENS TO A LARGE SUN ROOM. OUT BACK IS A PRIVATE DECK OVERLOOKING THE GORGEOUS YARD WITH WATER VIEW. BRAND NEW ROOF! BARTLETT SCHOOLS!
Property Specifics
| Single Family | |
| — | |
| Colonial | |
| 1988 | |
| Partial | |
| Brick, Cedar | |
| Asphalt | |
| — | |
| No | |
| 0.96 |
| Du Page | |
| Smythe Settlement | |
| 325 / Annual | |
| Other | |
| Private Well | |
| Septic-Private | |
| Central Air | |
| Natural Gas, Forced Air | |
| 08252563 | |
| 0122103006 |
Nearby Schools
| NAME: | DISTRICT: | DISTANCE: | |
|---|---|---|---|
|
Grade School
Hawk Hollow Elementary School |
46 | — | |
|
Middle School
East View Middle School |
46 | Not in DB | |
|
High School
Bartlett High School |
46 | Not in DB | |
Property History
| DATE: | EVENT: | PRICE: | SOURCE: |
|---|---|---|---|
| 1 May, 2013 | Sold | $370,000 | MRED MLS |
| 15 Mar, 2013 | Under contract | $399,000 | MRED MLS |
| 18 Jan, 2013 | Listed for sale | $399,000 | MRED MLS |
| 13 Dec, 2021 | Sold | $480,000 | MRED MLS |
| 29 Oct, 2021 | Under contract | $500,000 | MRED MLS |
| — | Last price change | $525,000 | MRED MLS |
| 2 Sep, 2021 | Listed for sale | $525,000 | MRED MLS |
Sorry, we are updating photos, please update this page in 15 minutes
Room Specifics
All Bedroom Info:
Total Bedrooms: 5
Bedrooms Above Ground: 4
Bedrooms Below Ground: 1
Total Bedrooms: 5
Bedrooms Above Ground: 4
Bedrooms Below Ground: 1
Second Bedroom Info:
Dimensions: —
Location: —Dimensions: —
Floor Type: Carpet
Third Bedroom Info:
Dimensions: —
Location: —Dimensions: —
Floor Type: Carpet
Fourth Bedroom Info:
Dimensions: —
Location: —Dimensions: —
Floor Type: Carpet
Bathroom Info:
Full Bathrooms: 3
Partial Bathrooms: 1Full Bathrooms: 3
Bathroom Amenities: Whirlpool, Separate Shower, Double Sink
Bathroom in Basement: 0
Dining Room Info:
Dimensions: —
Location: —Dimensions: —
Floor Type: Hardwood
Kitchen Info:
Dimensions: —
Location: —Dimensions: —
Floor Type: Ceramic Tile
Features: Eating Area-Table Space, Island, Pantry-Closet
Laundry Room Info:
Dimensions: —
Location: —Dimensions: —
Floor Type: Ceramic Tile
Living Room Info:
Dimensions: —
Location: —Dimensions: —
Floor Type: Hardwood
Family Room Info:
Dimensions: —
Location: —Dimensions: —
Floor Type: Hardwood
Additional Rooms Info:
Rooms: Bedroom 5, Recreation Room, Sitting Room, Sun Room
Basement: PartialRooms: Bedroom 5, Recreation Room, Sitting Room, Sun Room
Other Specifics
| 3 | |
| Concrete Perimeter | |
| Garage | |
| — | |
| — | |
| — | |
| Deck, Porch Screened | |
| Landscaped, Wooded | |
| .93 ACRES | |
| Unfinished | |
| Full | |
| Vaulted/Cathedral Ceilings, Skylight(s), Hardwood Floors, First Floor Laundry | |
| Range, Microwave, Dishwasher, Refrigerator, Washer, Dryer, Disposal | |
| Not in DB | |
| — | |
| — | |
| Attached Fireplace Doors/Screen, Gas Log |
Tax History
| Year | Property Taxes |
|---|---|
| 2013 | $10,523 |
| 2021 | $9,659 |
Contact Agent
Nearby Similar Homes
4N649 Petersdorf Road, West Chicago, Illinois 60185
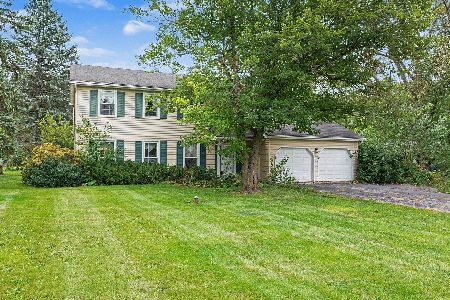
For Sale
$450,000
4 beds / 2.1 baths / 2,254 ft2
Single Family / Built: 1979
36
30W010 Smith Road, West Chicago, Illinois 60185
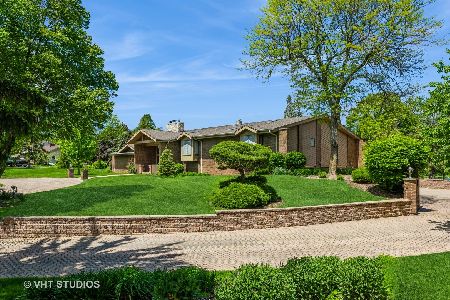
For Sale
$1,290,000
5 beds / 5.1 baths / 8,000 ft2
Single Family / Built: 1987
165
Nearby Sold Comparables
4N580 Wescot Lane, West Chicago, Illinois 60185

Sold
$500,000
4 beds / 2.1 baths / 2,800 ft2
Single Family / Built: 1988
1885
4N550 Wescot Lane, West Chicago, Illinois 60185

Sold
$665,000
5 beds / 4.0 baths / 4,577 ft2
Single Family / Built: 2001
2767
4N610 Wescot Lane, West Chicago, Illinois 60185

Sold
$424,900
4 beds / 2.1 baths / 2,523 ft2
Single Family / Built: 1988
2409
4N550 Wescot Lane, West Chicago, Illinois 60185
Sold
$600,000
6 beds / 4.0 baths / 4,577 ft2
Single Family / Built: 2001
5101
4N601 Wescot Lane, West Chicago, Illinois 60185

Sold
$475,000
3 beds / 3.0 baths / 4,100 ft2
Single Family / Built: 1990
1870
4N511 Trinity Lane, West Chicago, Illinois 60185
Sold
$329,900
4 beds / 3.1 baths / 3,378 ft2
Single Family / Built: 1988
4533
Contact Agent
Listing Provided By
Coldwell Banker Realty
