

5 Ash Drive, Oakwood Hills, Illinois 60013
Sorry, we are updating photos, please update this page in 15 minutes
$300,500
|
Sold
|
|
| Status: | Closed |
| Sqft: | 2,350 |
| Cost/Sqft: | $132 |
| Beds: | 3 |
| Baths: | 3 |
| Year Built: | 2007 |
| Property Taxes: | $1,052 |
| Days On Market: | 6999 |
| Lot Size: | 0,18 |
Description
2 levels of living & a walk-out bsmt! Beautiful & dramatic new constr home close to Silver Lake w/water rights! Quality upgrades make this home a unique find. Hickory hdwd flrs, 2 dormer skylights light up the Great Room w/beautiful marble fpl. 2 decks w/fantastic views. Kitchen w/island features maple cabs & SS appl. Walk-out bsmt w/rough-in & 9' ceilings. Add. 440 sq ft storage could be finished. True 3 bed septic.
Property Specifics
| Single Family | |
| — | |
| Other | |
| 2007 | |
| Walkout | |
| Aluminum/Vinyl/Steel Siding | |
| Asphalt | |
| — | |
| No | |
| 0.18 |
| Mc Henry | |
| — | |
| 0 / Not Applicable | |
| None | |
| Private Well | |
| Septic-Private | |
| Central Air | |
| Natural Gas, Forced Air | |
| 06676548 | |
| 1436458029 |
Nearby Schools
| NAME: | DISTRICT: | DISTANCE: | |
|---|---|---|---|
|
Grade School
Prairie Grove Elementary School |
46 | — | |
|
Middle School
Prairie Grove Junior High School |
46 | Not in DB | |
|
High School
Prairie Ridge High School |
155 | Not in DB | |
Property History
| DATE: | EVENT: | PRICE: | SOURCE: |
|---|---|---|---|
| 4 Apr, 2008 | Sold | $300,500 | MRED MLS |
| 19 Feb, 2008 | Under contract | $309,900 | MRED MLS |
| — | Last price change | $329,900 | MRED MLS |
| 17 Sep, 2007 | Listed for sale | $339,900 | MRED MLS |
| 30 Jan, 2012 | Sold | $206,000 | MRED MLS |
| 26 Nov, 2011 | Under contract | $214,900 | MRED MLS |
| 3 Oct, 2011 | Listed for sale | $214,900 | MRED MLS |
| 5 Oct, 2020 | Sold | $281,000 | MRED MLS |
| 4 Sep, 2020 | Under contract | $279,900 | MRED MLS |
| 12 Aug, 2020 | Listed for sale | $279,900 | MRED MLS |
Sorry, we are updating photos, please update this page in 15 minutes
Room Specifics
All Bedroom Info:
Total Bedrooms: 3
Bedrooms Above Ground: 3
Bedrooms Below Ground: 0
Total Bedrooms: 3
Bedrooms Above Ground: 3
Bedrooms Below Ground: 0
Second Bedroom Info:
Dimensions: —
Location: —Dimensions: —
Floor Type: Carpet
Third Bedroom Info:
Dimensions: —
Location: —Dimensions: —
Floor Type: Carpet
Bathroom Info:
Full Bathrooms: 3
Partial Bathrooms: 1Full Bathrooms: 3
Bathroom Amenities: Double Sink
Bathroom in Basement: 0
Kitchen Info:
Dimensions: —
Location: —Dimensions: —
Floor Type: Hardwood
Features: Eating Area-Breakfast Bar, Eating Area-Table Space, Island, Pantry-Walk-in
Laundry Room Info:
Dimensions: —
Location: —Dimensions: —
Floor Type: Ceramic Tile
Family Room Info:
Dimensions: —
Location: —Dimensions: —
Floor Type: Carpet
Additional Rooms Info:
Rooms: Den, Eating Area, Great Room
Basement: WalkoutRooms: Den, Eating Area, Great Room
Other Specifics
| 2 | |
| Concrete Perimeter | |
| Garage | |
| — | |
| — | |
| — | |
| Deck | |
| — | |
| 65X120 | |
| — | |
| Full | |
| Vaulted/Cathedral Ceilings, Skylight(s) | |
| Microwave, Dishwasher | |
| Not in DB | |
| — | |
| — | |
| — |
Tax History
| Year | Property Taxes |
|---|---|
| 2008 | $1,052 |
| 2012 | $6,364 |
| 2020 | $7,567 |
Contact Agent
Nearby Similar Homes

16 Woody Way, Oakwood Hills, Illinois 60013

For Sale
$374,900
3 beds / 2.0 baths / 1,878 ft2
Single Family / Built: 1977
53
6305 Robert Road, Cary, Illinois 60013

For Sale
$379,700
3 beds / 2.0 baths / 2,524 ft2
Single Family / Built: 1976
2
220 Lakewood Drive, Oakwood Hills, Illinois 60013
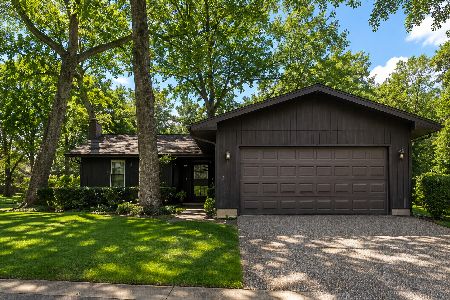
For Sale
$325,000
2 beds / 2.1 baths / 1,250 ft2
Single Family / Built: 1974
67
215 Valley Drive, Oakwood Hills, Illinois 60013
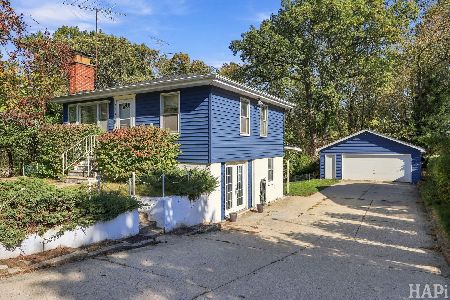
For Sale
$249,900
3 beds / 1.0 baths / 1,367 ft2
Single Family / Built: 1960
24
5708 Oak Park Road, Oakwood Hills, Illinois 60013

For Sale
$319,900
3 beds / 1.1 baths / 1,188 ft2
Single Family / Built: 1975
14
Nearby Sold Comparables
5 Ash Drive, Oakwood Hills, Illinois 60013

Sold
$214,900
3 beds / 3.1 baths / 2,880 ft2
Single Family / Built: 2008
5522
5 Ash Drive, Oakwood Hills, Illinois 60013
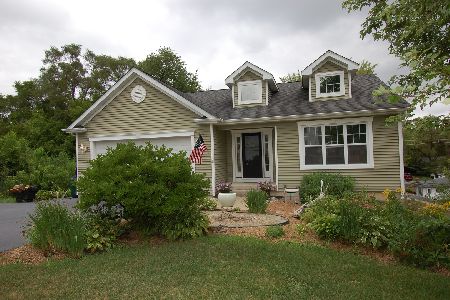
Sold
$279,900
4 beds / 3.1 baths / 3,170 ft2
Single Family / Built: 2008
2286
3 Ash Drive, Cary, Illinois 60013
Sold
$330,000
2 beds / 4.1 baths / 0 ft2
Single Family / Built: —
4758
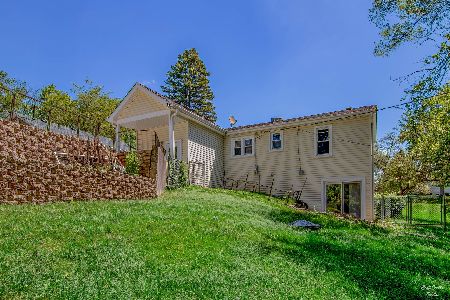
8 Ash Drive, Oakwood Hills, Illinois 60013
Sold
$249,900
4 beds / 3.1 baths / 2,375 ft2
Single Family / Built: 2005
2781
Contact Agent
Listing Provided By
Baird & Warner
