

5 Brookwood Drive, Arlington Heights, Illinois 60004
Subdivision > Chatelaine
Sorry, we are updating photos, please update this page in 15 minutes
$411,000
|
Sold
|
|
| Status: | Closed |
| Sqft: | 1,950 |
| Cost/Sqft: | $218 |
| Beds: | 4 |
| Baths: | 3 |
| Year Built: | 1972 |
| Property Taxes: | $3,367 |
| Days On Market: | 4470 |
| Lot Size: | 0,20 |
Description
MOTIVATED SELLER, LET'S TALK!*Welcome Home to this Chatelaine Brick Ranch Beauty*Updated Kitchen w/ Brand New Maple Cabinets,Under Cabinet Lighting & Granite C-Tops*Updated Baths*Solid Oak Hardwood Floors are Stunning*Rooms Freshly Painted*Newer Roof*Some New Windows*Fenced Yard w/ Covered Patio*Custom Fixtures and Finishes Makes This One Worth Seeing*Parks, Shopping, Transport Nearby*What a Great Place to Call Home!
Property Specifics
| Single Family | |
| — | |
| Ranch | |
| 1972 | |
| Partial | |
| Brick | |
| Asphalt | |
| BEAUTIFUL | |
| No | |
| 0.2 |
| Cook | |
| Chatelaine | |
| 0 / Not Applicable | |
| None | |
| Lake Michigan | |
| Public Sewer | |
| Central Air | |
| Natural Gas | |
| 08702776 | |
| 03171130210000 |
Nearby Schools
| NAME: | DISTRICT: | DISTANCE: | |
|---|---|---|---|
|
Grade School
Ivy Hill Elementary School |
25 | — | |
|
Middle School
Thomas Middle School |
25 | Not in DB | |
|
High School
Buffalo Grove High School |
214 | Not in DB | |
Property History
| DATE: | EVENT: | PRICE: | SOURCE: |
|---|---|---|---|
| 30 Sep, 2014 | Sold | $411,000 | MRED MLS |
| 20 Aug, 2014 | Under contract | $424,900 | MRED MLS |
| 15 Aug, 2014 | Listed for sale | $424,900 | MRED MLS |
Sorry, we are updating photos, please update this page in 15 minutes
Room Specifics
All Bedroom Info:
Total Bedrooms: 4
Bedrooms Above Ground: 4
Bedrooms Below Ground: 0
Total Bedrooms: 4
Bedrooms Above Ground: 4
Bedrooms Below Ground: 0
Second Bedroom Info:
Dimensions: —
Location: —Dimensions: —
Floor Type: Hardwood
Third Bedroom Info:
Dimensions: —
Location: —Dimensions: —
Floor Type: Hardwood
Fourth Bedroom Info:
Dimensions: —
Location: —Dimensions: —
Floor Type: Hardwood
Bathroom Info:
Full Bathrooms: 3
Partial Bathrooms: 1Full Bathrooms: 3
Bathroom Amenities: —
Bathroom in Basement: 0
Dining Room Info:
Dimensions: —
Location: —Dimensions: —
Floor Type: Hardwood
Kitchen Info:
Dimensions: —
Location: —Dimensions: —
Floor Type: Vinyl
Features: Eating Area-Table Space, Pantry-Closet
Laundry Room Info:
Dimensions: —
Location: —Dimensions: —
Floor Type: Vinyl
Living Room Info:
Dimensions: —
Location: —Dimensions: —
Floor Type: Hardwood
Family Room Info:
Dimensions: —
Location: —Dimensions: —
Floor Type: Carpet
Additional Rooms Info:
Rooms: Eating Area
Basement: PartialRooms: Eating Area
Other Specifics
| 2 | |
| Concrete Perimeter | |
| Garage | |
| — | |
| — | |
| — | |
| Patio | |
| Fenced Yard, Landscaped | |
| 71X124X70X124 | |
| Unfinished | |
| Full | |
| Hardwood Floors, First Floor Bedroom, First Floor Laundry, First Floor Full Bath | |
| Range, Microwave, Dishwasher, Refrigerator, Washer, Dryer | |
| Not in DB | |
| Sidewalks, Street Lights, Street Paved | |
| — | |
| Wood Burning |
Tax History
| Year | Property Taxes |
|---|---|
| 2014 | $3,367 |
Contact Agent
Nearby Similar Homes
23 Suffield Drive, Arlington Heights, Illinois 60004
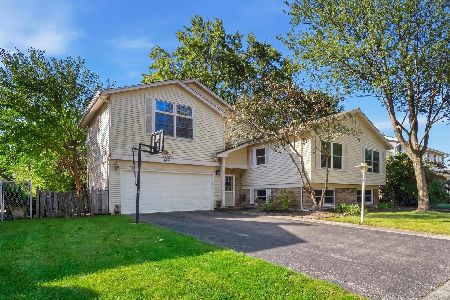
For Sale
$495,000
3 beds / 3.0 baths / 1,978 ft2
Single Family / Built: 1965
13
2703 Ridge Avenue, Arlington Heights, Illinois 60004
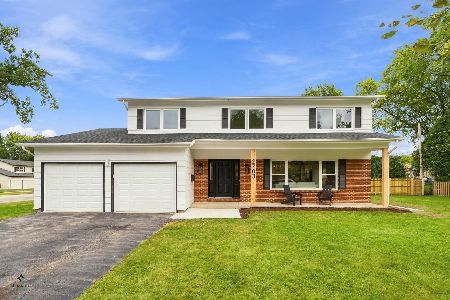
For Sale
$824,900
5 beds / 2.1 baths / 2,425 ft2
Single Family / Built: 1966
19
2327 James Court, Arlington Heights, Illinois 60004
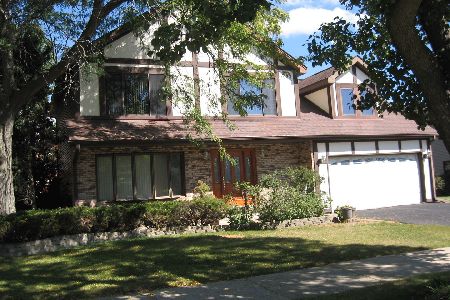
For Sale
$649,000
4 beds / 3.1 baths / 2,514 ft2
Single Family / Built: 1986
3
Nearby Sold Comparables
3 Brookwood Drive, Arlington Heights, Illinois 60004

Sold
$399,000
5 beds / 2.1 baths / 2,475 ft2
Single Family / Built: 1972
2455
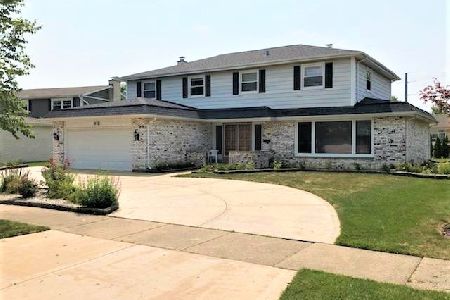
18 Appletree Lane, Arlington Heights, Illinois 60004
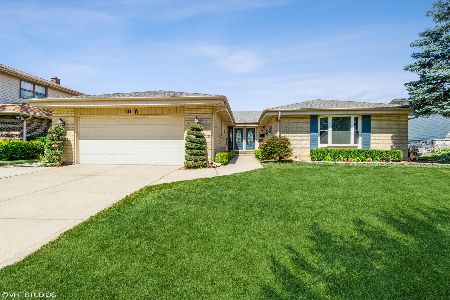
Sold
$514,900
3 beds / 2.1 baths / 2,259 ft2
Single Family / Built: 1972
1580
18 Appletree Lane, Arlington Heights, Illinois 60004
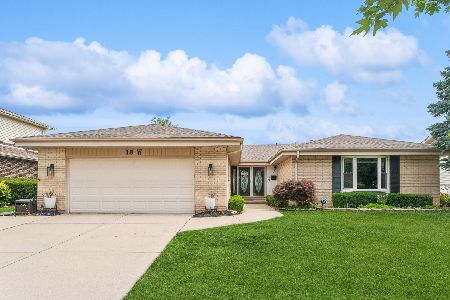
Sold
$650,000
3 beds / 2.1 baths / 2,259 ft2
Single Family / Built: 1972
469

Contact Agent
Listing Provided By
Weichert Realtors-McKee Real Estate
