

12 Appletree Lane, Arlington Heights, Illinois 60004


$393,000
|
Sold
|
|
| Status: | Closed |
| Sqft: | 2,453 |
| Cost/Sqft: | $163 |
| Beds: | 5 |
| Baths: | 3 |
| Year Built: | 1973 |
| Property Taxes: | $10,232 |
| Days On Market: | 2349 |
| Lot Size: | 0,20 |
Description
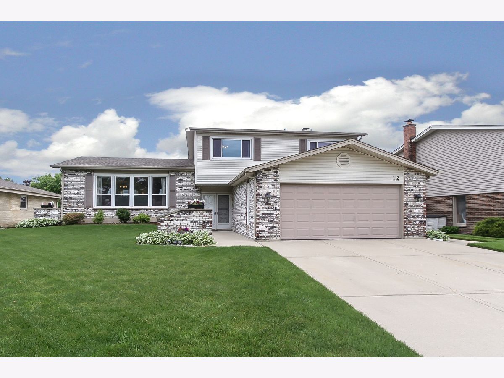
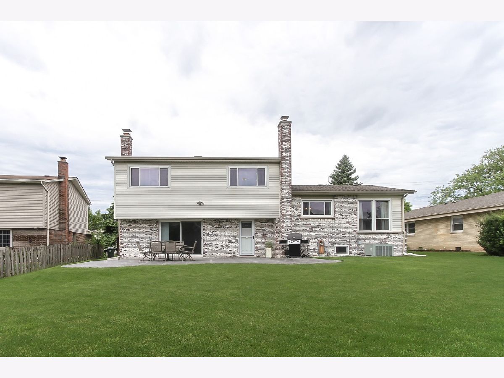
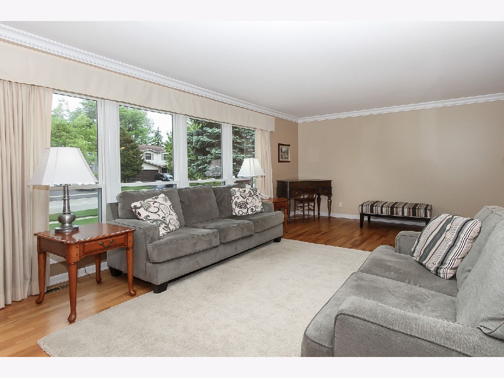
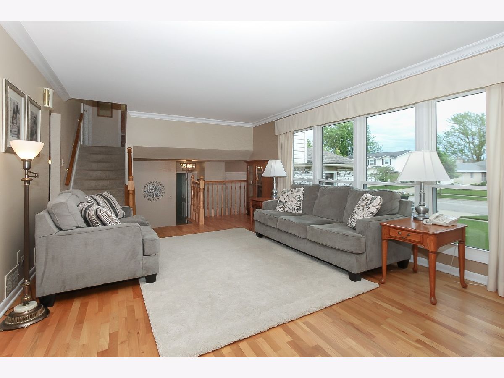
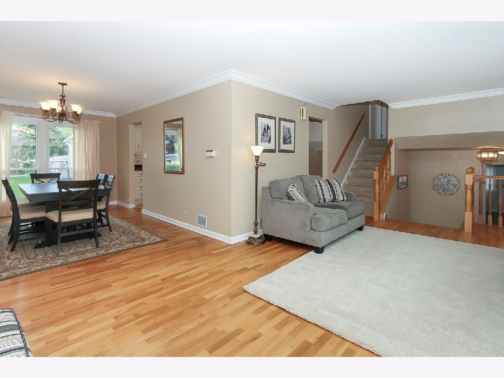
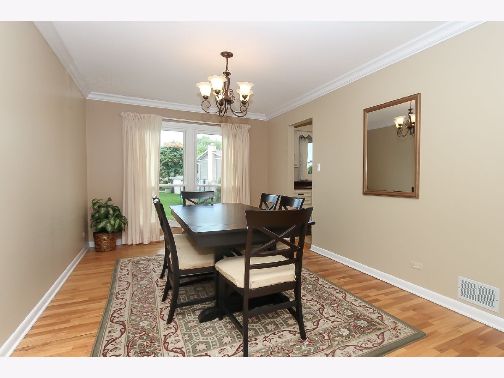
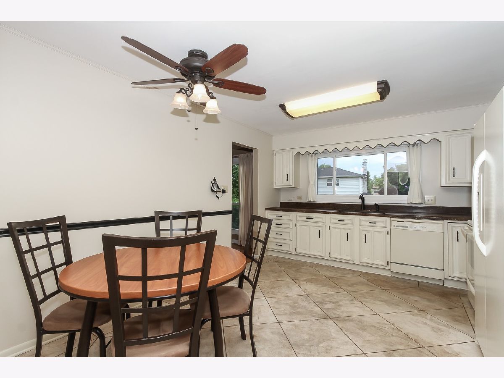
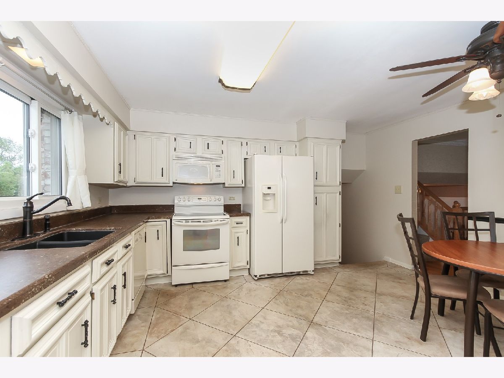
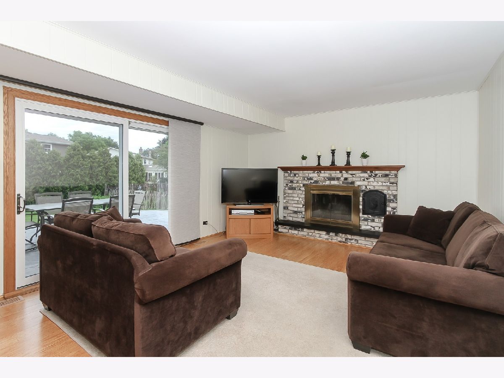
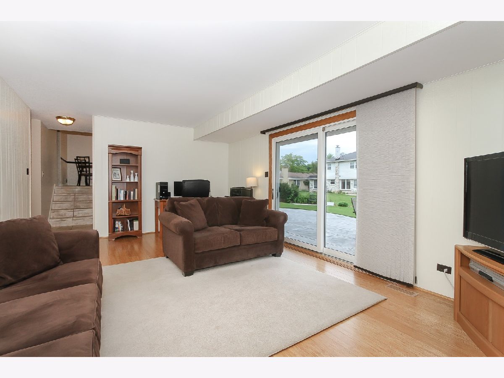
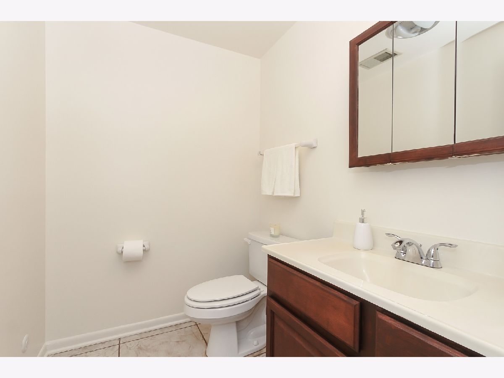
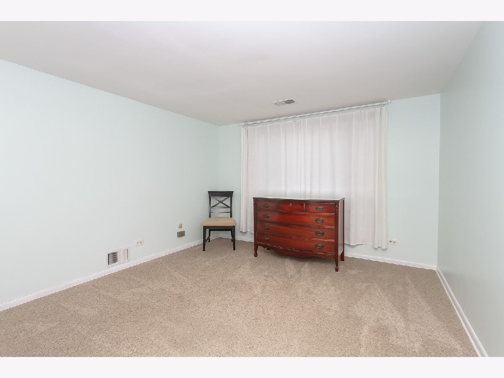
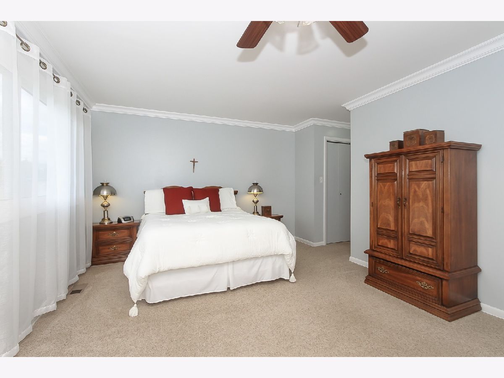
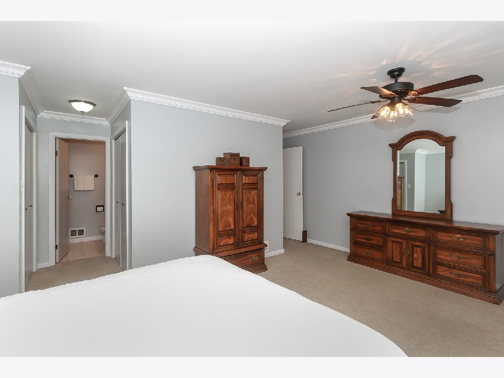
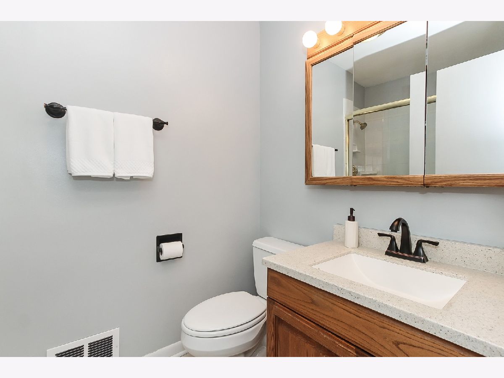
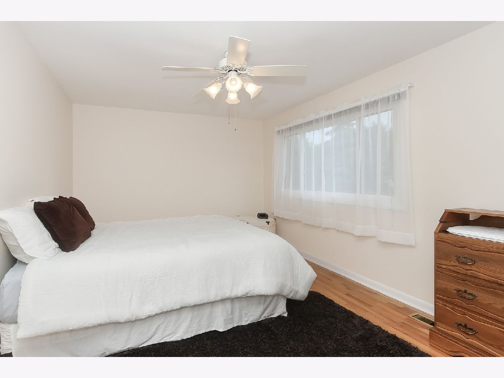
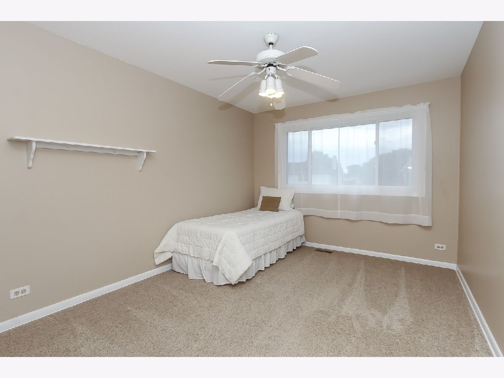
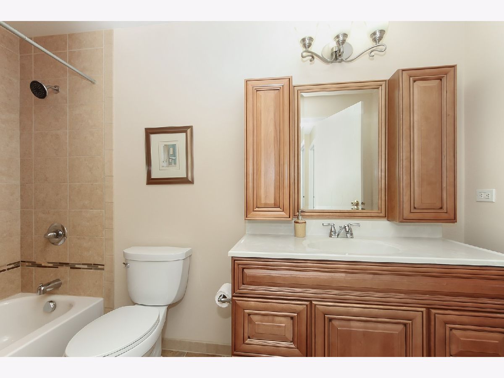
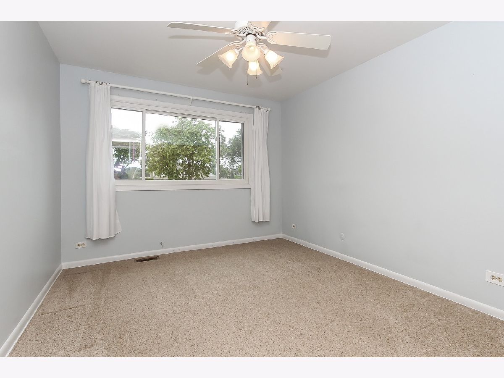
Location, Award winning schools, size, close to shopping and restaurants...What more can you ask for? Welcome to 12 W. Appletree, where as soon as you enter the foyer you will be greeted by neutral light that will make you feel right at home. Some of the highlights of this amazing home are: hardwood floors throughout (hardwood under carpet in bedroom), freshly painted kitchen and bathroom, crown molding in living and dining room and master bedroom and kitchen and hallway flooring and counters are Granicrete. You will have no trouble entertaining inside or outside in the well maintained backyard on the stamped concrete patio(2017). Your bedrooms are a generous size, where the 5th bedroom is on the main level, which can be an office. This home was well taken care (New Windows 2003, fireplace relined in 2019, and Furnace 2005) of and is looking for new owners to make wonderful memories and call this HOME!
Property Specifics
| Single Family | |
| — | |
| Tri-Level | |
| 1973 | |
| Partial | |
| Vinyl Siding, Brick | |
| — | |
| — | |
| No | |
| 0.2 |
| Cook | |
| Chatelaine | |
| — / Not Applicable | |
| None | |
| Lake Michigan | |
| Public Sewer | |
| Central Air | |
| Natural Gas | |
| 10736798 | |
| 03171130070000 |
Nearby Schools
| NAME: | DISTRICT: | DISTANCE: | |
|---|---|---|---|
|
Grade School
Ivy Hill Elementary School |
25 | — | |
|
Middle School
Thomas Middle School |
25 | Not in DB | |
|
High School
Buffalo Grove High School |
214 | Not in DB | |
Property History
| DATE: | EVENT: | PRICE: | SOURCE: |
|---|---|---|---|
| 31 Aug, 2020 | Sold | $393,000 | MRED MLS |
| 12 Jul, 2020 | Under contract | $399,000 | MRED MLS |
| 5 Jun, 2020 | Listed for sale | $399,000 | MRED MLS |
Room Specifics
Total Bedrooms: 5
Bedrooms Above Ground: 5
Bedrooms Below Ground: 0
Dimensions: —
Floor Type: Hardwood
Dimensions: —
Floor Type: Carpet
Dimensions: —
Floor Type: Carpet
Full Bathrooms: 3
Bathroom Amenities: —
Bathroom in Basement: 0
Dimensions: —
Floor Type: Hardwood
Dimensions: —
Floor Type: Ceramic Tile
Features: Eating Area-Table Space
Dimensions: —
Floor Type: Ceramic Tile
Dimensions: —
Floor Type: Hardwood
Dimensions: —
Floor Type: Hardwood
Rooms: Bedroom 5
Other Specifics
| 2 | |
| — | |
| Garage | |
| — | |
| — | |
| — | |
| Stamped Concrete Patio, Storms/Screens | |
| — | |
| 124X70X56 | |
| — | |
| Full | |
| Hardwood Floors, First Floor Laundry | |
| Range, Microwave, Dishwasher, Refrigerator | |
| Not in DB | |
| Curbs, Sidewalks, Street Lights, Street Paved | |
| — | |
| Wood Burning |
Tax History
| Year | Property Taxes |
|---|---|
| 2020 | $10,232 |
Contact Agent
Nearby Similar Homes
Nearby Sold Comparables

Contact Agent
Listing Provided By
Century 21 Langos & Christian
