

5 Hague Drive, Antioch, Illinois 60002
Subdivision > Arbors Of Windmill Creek


$335,000
|
Sold
|
|
| Status: | Closed |
| Sqft: | 1,492 |
| Cost/Sqft: | $225 |
| Beds: | 2 |
| Baths: | 2 |
| Year Built: | 2002 |
| Property Taxes: | $7,745 |
| Days On Market: | 97 |
| Lot Size: | 0,16 |
Description
Welcome to a popular Ryland Ranch. Open & airy rooms with 9ft ceilings, fireplace, large primary suite with separate bath & walk-in closet, full and partially finished basement. Newer bamboo flooring throughout kitchen, living room, bathrooms, dining area and foyer. The basement offers a recreation area with wood flooring and new carpet making it ideal for entertainment fun, exercising or taking a quick nap! The interior lot (#92) offers a grassy area plus an amazing custom patio! Close to shopping, schools, train, tollway & downtown! Carpeting in both bedrooms is new and new carpet was just installed in the basement after pictures. This is a dollhouse!
Property Specifics
| Single Family | |
| — | |
| Ranch | |
| 2002 | |
| Partially Finished, Full | |
| Vinyl Siding | |
| Asphalt | |
| AURORA II | |
| No | |
| 0.16 |
| Lake | |
| Arbors Of Windmill Creek | |
| 155 / Monthly | |
| Lawn Care, Snow Removal, Other | |
| Public | |
| Public Sewer | |
| Central Air | |
| Gas, Forced Air | |
| No | |
| 12734406 | |
| 02091020060000 |
Nearby Schools
| NAME: | DISTRICT: | DISTANCE: | |
|---|---|---|---|
|
Middle School
Antioch Upper Grade School |
34 | Not in DB | |
|
High School
Antioch Community High School |
117 | Not in DB | |
Property History
| DATE: | EVENT: | PRICE: | SOURCE: |
|---|---|---|---|
| 5 Apr, 2011 | Sold | $160,000 | MRED MLS |
| 3 Mar, 2011 | Under contract | $179,900 | MRED MLS |
| — | Last price change | $184,900 | MRED MLS |
| 16 Jul, 2010 | Listed for sale | $184,900 | MRED MLS |
| 30 Oct, 2026 | Sold | $335,000 | MRED MLS |
| 16 Aug, 2026 | Under contract | $335,000 | MRED MLS |
| 16 Aug, 2026 | Listed for sale | $335,000 | MRED MLS |


Room Specifics
All Bedroom Info:
Total Bedrooms: 2
Bedrooms Above Ground: 2
Bedrooms Below Ground: 0
Total Bedrooms: 2
Bedrooms Above Ground: 2
Bedrooms Below Ground: 0
Master Bedroom Info:
Dimensions: 20X15
Location: Main LevelDimensions: 20X15
Floor Type: Carpet
Second Bedroom Info:
Dimensions: 11X10
Location: Main LevelDimensions: 11X10
Floor Type: Carpet
Bathroom Info:
Full Bathrooms: 2
Partial Bathrooms: 0Full Bathrooms: 2
Bathroom Amenities: —
Bathroom in Basement: 0
Dining Room Info:
Dimensions: 15X10
Location: Main LevelDimensions: 15X10
Floor Type: Hardwood
Kitchen Info:
Dimensions: 17X13
Location: Main LevelDimensions: 17X13
Floor Type: Hardwood
Features: Eating Area-Breakfast Bar, Pantry-Closet
Living Room Info:
Dimensions: 19X15
Location: Main LevelDimensions: 19X15
Floor Type: Hardwood
Additional Rooms Info:
Rooms: Walk In Closet, Utility Room-1st Floor, Recreation Room, Game Room
Basement: Partially Finished, FullRooms: Walk In Closet, Utility Room-1st Floor, Recreation Room, Game Room
First Additional Room Info:
Name: Walk In Closet
Dimensions: 4X7
Location: Main LevelName: Walk In Closet
Dimensions: 4X7
Floor Type: —
Second Additional Room Info:
Name: Utility Room-1st Floor
Dimensions: 4X6
Location: Main LevelName: Utility Room-1st Floor
Dimensions: 4X6
Floor Type: —
Third Additional Room Info:
Name: Recreation Room
Dimensions: 43X14
Location: BasementName: Recreation Room
Dimensions: 43X14
Floor Type: Hardwood
Fourth Additional Room Info:
Name: Game Room
Dimensions: 29X14
Location: BasementName: Game Room
Dimensions: 29X14
Floor Type: Carpet
Other Specifics
| 2 | |
| Concrete Perimeter | |
| Asphalt, Garage Door Opener, Attached, Garage | |
| — | |
| — | |
| Deck | |
| — | |
| — | |
| 58 X 127 | |
| Unfinished | |
| Full | |
| 1st Floor Bedroom | |
| Range, Microwave, Dishwasher, Refrigerator, Washer, Dryer, Water Softener Owned | |
| Not in DB | |
| Sidewalks, Street Lights, Street Paved | |
| — | |
| Gas Log |
Tax History
| Year | Property Taxes |
|---|---|
| 2011 | $4,051 |
| 2026 | $7,745 |
Contact Agent
Nearby Similar Homes
45 Van Dyke Drive, Antioch, Illinois 60002
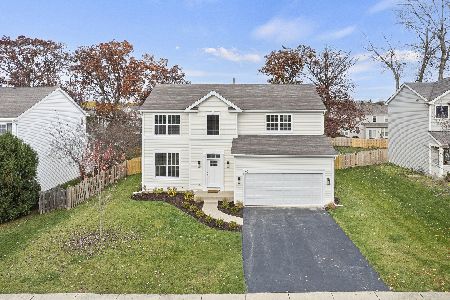
For Sale
$449,000
4 beds / 2.1 baths / 2,324 ft2
Single Family / Built: 2000
15
613 Garys Drive, Antioch, Illinois 60002
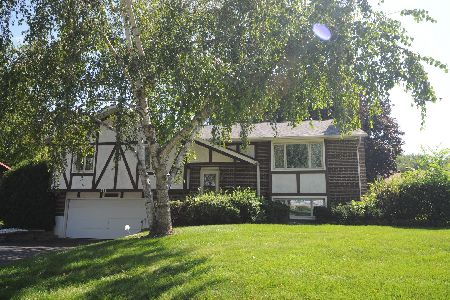
For Sale
$349,900
3 beds / 2.0 baths / 2,128 ft2
Single Family / Built: 1974
61
327 Oakwood Drive, Antioch, Illinois 60002
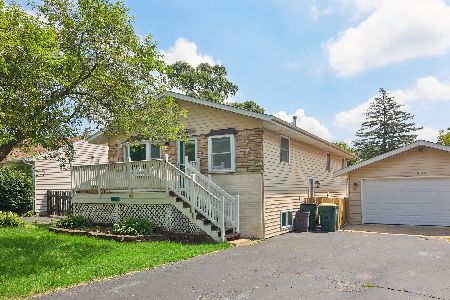
For Sale
$337,000
3 beds / 2.0 baths / 1,128 ft2
Single Family / Built: 1974
136
167 Tree Line, Antioch, Illinois 60002
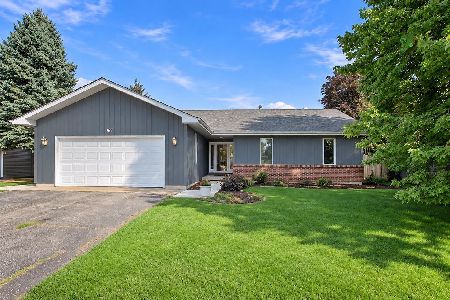
For Sale
$339,900
3 beds / 2.0 baths / 1,647 ft2
Single Family / Built: 1991
26
Nearby Sold Comparables
5 Hague Drive, Antioch, Illinois 60002

Sold
$179,900
2 beds / 2.0 baths / 0 ft2
Single Family / Built: 2002
5972
11 Hague Drive, Antioch, Illinois 60002
Sold
$219,000
2 beds / 3.0 baths / 1,451 ft2
Single Family / Built: 2002
3818


1 Hague Drive, Antioch, Illinois 60002
Sold
$164,900
2 beds / 2.0 baths / 1,391 ft2
Single Family / Built: 2001
4584
15 Hague Drive, Antioch, Illinois 60002
Sold
$219,900
3 beds / 3.0 baths / 2,625 ft2
Single Family / Built: 2002
3095
Contact Agent
Listing Provided By
@properties Christie's International Real Estate
