

5 Hithergreen Court, Algonquin, Illinois 60102
Subdivision > Manchester Lakes Estates
Sorry, we are updating photos, please update this page in 15 minutes
$260,000
|
Sold
|
|
| Status: | Closed |
| Sqft: | 2,486 |
| Cost/Sqft: | $109 |
| Beds: | 4 |
| Baths: | 3 |
| Year Built: | 1999 |
| Property Taxes: | $8,176 |
| Days On Market: | 4709 |
| Lot Size: | 0,20 |
Description
Great Cul-De Sac location for this 2500 sf home featuring beautifully redone hardwood floors, new carpet and paint, two story entry and family room w/ fireplace. Brick patio overlooks open space. Awesome master with large bath and closet. Full basement. Sold as-is. No survey. EM must be certified funds. Homesteps Finc available. See additional information for more.
Property Specifics
| Single Family | |
| — | |
| Colonial | |
| 1999 | |
| Full | |
| Vinyl Siding, Brick | |
| Asphalt | |
| — | |
| No | |
| 0.2 |
| Mc Henry | |
| Manchester Lakes Estates | |
| 160 / Quarterly | |
| Insurance, Other | |
| Public | |
| Public Sewer | |
| Central Air | |
| Natural Gas, Forced Air | |
| 08507663 | |
| 1825351045 |
Property History
| DATE: | EVENT: | PRICE: | SOURCE: |
|---|---|---|---|
| 7 May, 2014 | Sold | $260,000 | MRED MLS |
| 24 Mar, 2014 | Under contract | $269,900 | MRED MLS |
| — | Last price change | $279,900 | MRED MLS |
| 24 Dec, 2013 | Listed for sale | $299,900 | MRED MLS |
| 14 Aug, 2020 | Sold | $306,500 | MRED MLS |
| 12 Jul, 2020 | Under contract | $319,900 | MRED MLS |
| — | Last price change | $324,900 | MRED MLS |
| 10 Mar, 2020 | Listed for sale | $329,900 | MRED MLS |
Sorry, we are updating photos, please update this page in 15 minutes
Room Specifics
All Bedroom Info:
Total Bedrooms: 4
Bedrooms Above Ground: 4
Bedrooms Below Ground: 0
Total Bedrooms: 4
Bedrooms Above Ground: 4
Bedrooms Below Ground: 0
Second Bedroom Info:
Dimensions: —
Location: —Dimensions: —
Floor Type: Carpet
Third Bedroom Info:
Dimensions: —
Location: —Dimensions: —
Floor Type: Carpet
Fourth Bedroom Info:
Dimensions: —
Location: —Dimensions: —
Floor Type: Carpet
Bathroom Info:
Full Bathrooms: 3
Partial Bathrooms: 1Full Bathrooms: 3
Bathroom Amenities: —
Bathroom in Basement: 0
Dining Room Info:
Dimensions: —
Location: —Dimensions: —
Floor Type: Carpet
Kitchen Info:
Dimensions: —
Location: —Dimensions: —
Floor Type: Hardwood
Features: Eating Area-Table Space, Island, Pantry-Closet
Laundry Room Info:
Dimensions: —
Location: —Dimensions: —
Floor Type: Vinyl
Living Room Info:
Dimensions: —
Location: —Dimensions: —
Floor Type: Carpet
Family Room Info:
Dimensions: —
Location: —Dimensions: —
Floor Type: Hardwood
Additional Rooms Info:
Rooms: Breakfast Room, Den
Basement: FullRooms: Breakfast Room, Den
Other Specifics
| 2 | |
| Concrete Perimeter | |
| Garage | |
| — | |
| — | |
| — | |
| — | |
| Cul-De-Sac, Irregular Lot | |
| 66X10X132X71X127 | |
| — | |
| Full | |
| Vaulted/Cathedral Ceilings, Hardwood Floors | |
| — | |
| Not in DB | |
| — | |
| — | |
| Wood Burning, Gas Starter |
Tax History
| Year | Property Taxes |
|---|---|
| 2014 | $8,176 |
| 2020 | $7,437 |
Contact Agent
Nearby Similar Homes
4050 Bunker Hill Drive, Algonquin, Illinois 60102
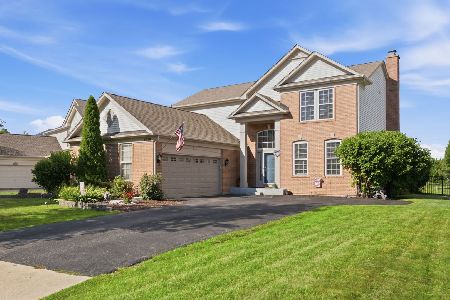
For Sale
$525,000
4 beds / 2.1 baths / 3,511 ft2
Single Family / Built: 1999
89
601 Bluestem Lane, Algonquin, Illinois 60102

For Sale
$749,900
5 beds / 3.0 baths / 3,248 ft2
Single Family / Built: 2003
24
Nearby Sold Comparables
5 Hithergreen Court, Algonquin, Illinois 60102
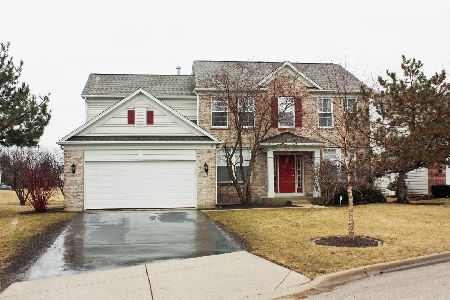
Sold
$319,900
4 beds / 2.1 baths / 2,486 ft2
Single Family / Built: 1999
2441
3 Hithergreen Court, Algonquin, Illinois 60102

Sold
$304,900
4 beds / 3.1 baths / 2,561 ft2
Single Family / Built: 1999
2657
9 Hithergreen Court, Algonquin, Illinois 60102
Sold
$315,000
4 beds / 2.1 baths / 3,200 ft2
Single Family / Built: 1999
6089
9 Hithergreen Court, Algonquin, Illinois 60102
Sold
$315,000
4 beds / 2.1 baths / 3,031 ft2
Single Family / Built: 1999
4559
9 Hithergreen Court, Algonquin, Illinois 60102
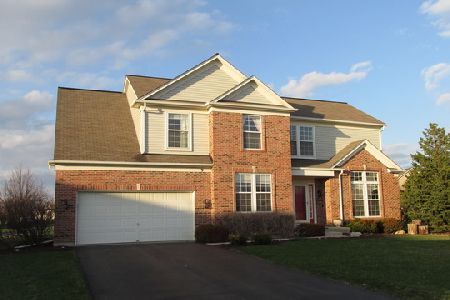
Sold
$395,000
4 beds / 2.1 baths / 3,031 ft2
Single Family / Built: 1999
1853
4 Hithergreen Court, Algonquin, Illinois 60102
Sold
$269,900
4 beds / 3.1 baths / 2,521 ft2
Single Family / Built: 1999
3749
Contact Agent
Listing Provided By
Coldwell Banker The Real Estate Group
