

5 Washington Street, Palatine, Illinois 60067
Subdivision > Downtown
Sorry, we are updating photos, please update this page in 15 minutes
$530,000
|
Sold
|
|
| Status: | Closed |
| Sqft: | 0 |
| Cost/Sqft: | — |
| Beds: | 3 |
| Baths: | 4 |
| Year Built: | 2002 |
| Property Taxes: | $7,800 |
| Days On Market: | 6905 |
| Lot Size: | 0,00 |
Description
HEART OF DOWNTOWN PALATINE. 5 YR NEW CHARMING PRAIRIE STYLE HOME WITH GORGEOUS MILLWORK & TRIM THRUOUT. OPEN FLOOR PLAN DESIGN KITCHEN W/GRANITE, HIGH END STAINLESS, ISLAND WRAP W/SEATING OPENS 2 EATING AREA W/FIREPLACE & OVERLOOKS DECK & YARD. LIVING/GREAT RM W/WINDOW SEAT & SAME WRAPAROUND FP W/STUNNING MANTEL. BI BEAUTIFUL BATHROOMS. 3 LG BRS UP. MASTER W/VAULTED CEILINGS.WI CLOSET,BATH.FIN LL FAMILY RM W/4TH BR.
Property Specifics
| Single Family | |
| — | |
| Prairie | |
| 2002 | |
| Full, English | |
| Cedar | |
| Asphalt | |
| PRAIRIE | |
| No | |
| — |
| Cook | |
| Downtown | |
| 0 / Not Applicable | |
| None | |
| Lake Michigan | |
| Public Sewer | |
| Central Air | |
| Natural Gas, Forced Air | |
| 06740384 | |
| 02222090650000 |
Nearby Schools
| NAME: | DISTRICT: | DISTANCE: | |
|---|---|---|---|
|
Grade School
Stuart R Paddock School |
15 | — | |
|
Middle School
Plum Grove Junior High School |
15 | Not in DB | |
|
High School
Wm Fremd High School |
211 | Not in DB | |
Property History
| DATE: | EVENT: | PRICE: | SOURCE: |
|---|---|---|---|
| 13 May, 2008 | Sold | $530,000 | MRED MLS |
| 26 Feb, 2008 | Under contract | $549,900 | MRED MLS |
| — | Last price change | $599,900 | MRED MLS |
| 28 Nov, 2007 | Listed for sale | $599,900 | MRED MLS |
| 10 Jul, 2020 | Sold | $485,000 | MRED MLS |
| 12 Jun, 2020 | Under contract | $479,000 | MRED MLS |
| 11 Jun, 2020 | Listed for sale | $479,000 | MRED MLS |
Sorry, we are updating photos, please update this page in 15 minutes
Room Specifics
All Bedroom Info:
Total Bedrooms: 3
Bedrooms Above Ground: 3
Bedrooms Below Ground: 0
Total Bedrooms: 3
Bedrooms Above Ground: 3
Bedrooms Below Ground: 0
Second Bedroom Info:
Dimensions: —
Location: —Dimensions: —
Floor Type: Carpet
Third Bedroom Info:
Dimensions: —
Location: —Dimensions: —
Floor Type: Carpet
Bathroom Info:
Full Bathrooms: 4
Partial Bathrooms: 1Full Bathrooms: 4
Bathroom Amenities: Separate Shower
Bathroom in Basement: 1
Dining Room Info:
Dimensions: —
Location: —Dimensions: —
Floor Type: Hardwood
Kitchen Info:
Dimensions: —
Location: —Dimensions: —
Floor Type: Carpet
Features: Eating Area-Table Space, Pantry-Closet
Living Room Info:
Dimensions: —
Location: —Dimensions: —
Floor Type: Hardwood
Family Room Info:
Dimensions: —
Location: —Dimensions: —
Floor Type: Carpet
Additional Rooms Info:
Rooms: Great Room, Office, Storage, Utility Room-1st Floor
Basement: Full, EnglishRooms: Great Room, Office, Storage, Utility Room-1st Floor
Other Specifics
| 2 | |
| Concrete Perimeter | |
| Garage | |
| — | |
| — | |
| — | |
| Deck | |
| Corner Lot | |
| 66X113 | |
| — | |
| Full | |
| Vaulted/Cathedral Ceilings | |
| Range, Microwave, Dishwasher, Refrigerator, Washer, Dryer | |
| Not in DB | |
| — | |
| — | |
| — |
Tax History
| Year | Property Taxes |
|---|---|
| 2008 | $7,800 |
| 2020 | $10,793 |
Contact Agent
Nearby Similar Homes
168 Brockway Street, Palatine, Illinois 60067
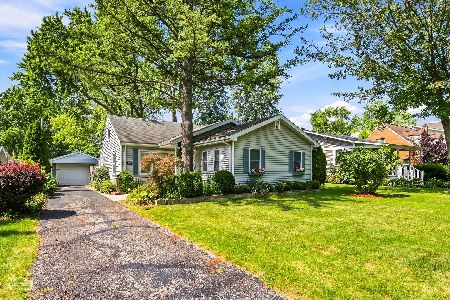
For Sale
$364,900
3 beds / 2.0 baths / 1,164 ft2
Single Family / Built: 1951
51
4 Slade Street, Palatine, Illinois 60067
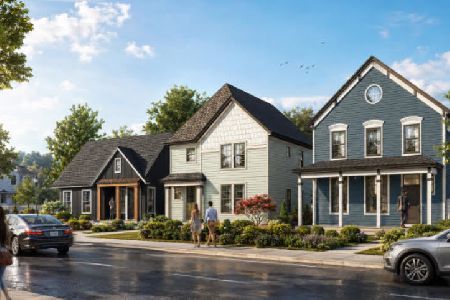
For Sale
$899,900
3 beds / 2.1 baths / 2,600 ft2
Single Family / Built: 2023
66
152 Fremont Street, Palatine, Illinois 60067
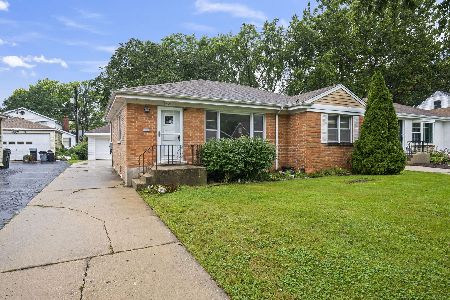
For Sale
$365,000
3 beds / 1.0 baths / 1,128 ft2
Single Family / Built: 1955
33
200 Greeley Street, Palatine, Illinois 60067
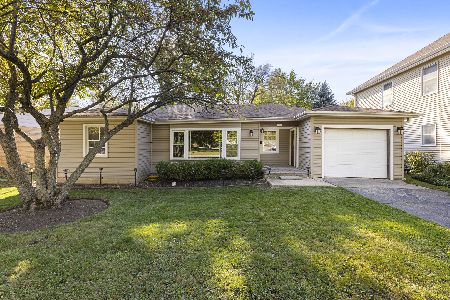
For Sale
$250,000
2 beds / 1.0 baths / 941 ft2
Single Family / Built: 1951
3
308 Hale Street, Palatine, Illinois 60067
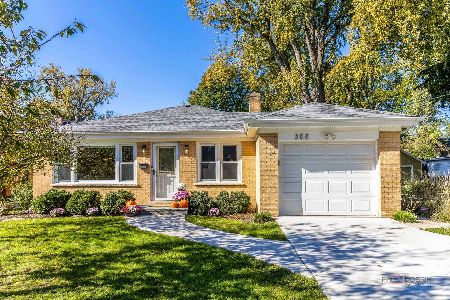
For Sale
$464,900
3 beds / 2.0 baths / 1,144 ft2
Single Family / Built: 1960
1
318 Hale Street, Palatine, Illinois 60067
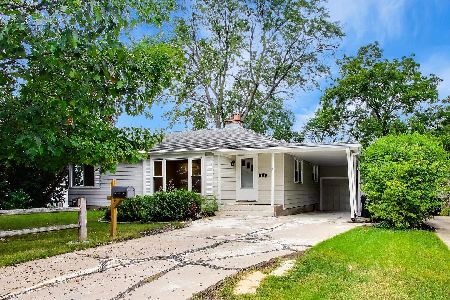
For Sale
$449,000
4 beds / 3.0 baths / 2,016 ft2
Single Family / Built: 1953
37
Nearby Sold Comparables
5 Washington Street, Palatine, Illinois 60067

Sold
$479,000
3 beds / 3.1 baths / 2,133 ft2
Single Family / Built: 2002
2326
108 Plum Grove Road, Palatine, Illinois 60067

Sold
$213,000
2 beds / 1.0 baths / 0 ft2
Single Family / Built: 1954
4224
109 Plum Grove Road, Palatine, Illinois 60067
Sold
$175,000
2 beds / 1.0 baths / 1,363 ft2
Single Family / Built: 1956
2915
122 Plum Grove Road, Palatine, Illinois 60067
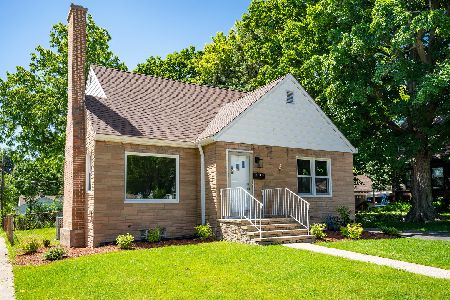
Sold
$379,900
3 beds / 3.0 baths / 2,550 ft2
Single Family / Built: 1952
1590
111 Bothwell Street, Palatine, Illinois 60067
Sold
$635,950
4 beds / 2.1 baths / 3,000 ft2
Single Family / Built: 2014
4623
115 Bothwell Street, Palatine, Illinois 60067

Sold
$399,900
3 beds / 2.0 baths / 1,293 ft2
Single Family / Built: 1976
499
Contact Agent
Listing Provided By
Century 21 Elm, Realtors
