

5 Yosemite Court, South Barrington, Illinois 60010
Subdivision > The Woods Of South Barrington
Sorry, we are updating photos, please update this page in 15 minutes
$651,500
|
Sold
|
|
| Status: | Closed |
| Sqft: | 0 |
| Cost/Sqft: | — |
| Beds: | 4 |
| Baths: | 4 |
| Year Built: | 2009 |
| Property Taxes: | $15,213 |
| Days On Market: | 4128 |
| Lot Size: | 0,53 |
Description
The Woods of South Barrington built by Toll Brothers-Light & Bright-Freshly painted, 4 bedroom-4 bath with 3 car garage, main floor office & full bath. Large gourmet kitchen with walk-in pantry, 42" maple cabinets, stainless appliances. Additional features include, vaulted ceilings, 3 car garage, Premium half acre lot on cul-de-sac, full basement, lawn sprinkler, Barbara Rose school. Priced so sell! Close to 90.
Property Specifics
| Single Family | |
| — | |
| Colonial | |
| 2009 | |
| Full | |
| Cedar, Clad Trim | |
| Asphalt | |
| — | |
| No | |
| 0.53 |
| Cook | |
| The Woods Of South Barrington | |
| 94 / Monthly | |
| Other | |
| Lake Michigan | |
| Public Sewer | |
| Central Air | |
| Natural Gas | |
| 08973080 | |
| 01282030050000 |
Nearby Schools
| NAME: | DISTRICT: | DISTANCE: | |
|---|---|---|---|
|
Grade School
Barbara B Rose Elementary School |
220 | — | |
|
Middle School
Barrington Middle School Prairie |
220 | Not in DB | |
|
High School
Barrington High School |
220 | Not in DB | |
Property History
| DATE: | EVENT: | PRICE: | SOURCE: |
|---|---|---|---|
| 6 Nov, 2015 | Sold | $651,500 | MRED MLS |
| 29 Aug, 2015 | Under contract | $685,000 | MRED MLS |
| — | Last price change | $700,000 | MRED MLS |
| 6 Jul, 2015 | Listed for sale | $700,000 | MRED MLS |
Sorry, we are updating photos, please update this page in 15 minutes
Room Specifics
All Bedroom Info:
Total Bedrooms: 4
Bedrooms Above Ground: 4
Bedrooms Below Ground: 0
Total Bedrooms: 4
Bedrooms Above Ground: 4
Bedrooms Below Ground: 0
Second Bedroom Info:
Dimensions: —
Location: —Dimensions: —
Floor Type: Carpet
Third Bedroom Info:
Dimensions: —
Location: —Dimensions: —
Floor Type: Carpet
Fourth Bedroom Info:
Dimensions: —
Location: —Dimensions: —
Floor Type: Carpet
Bathroom Info:
Full Bathrooms: 4
Partial Bathrooms: 0Full Bathrooms: 4
Bathroom Amenities: Separate Shower, Garden Tub
Bathroom in Basement: 0
Dining Room Info:
Dimensions: —
Location: —Dimensions: —
Floor Type: Carpet
Kitchen Info:
Dimensions: —
Location: —Dimensions: —
Floor Type: Hardwood
Features: Eating Area-Table Space, Island
Living Room Info:
Dimensions: —
Location: —Dimensions: —
Floor Type: Carpet
Family Room Info:
Dimensions: —
Location: —Dimensions: —
Floor Type: Carpet
Additional Rooms Info:
Rooms: Breakfast Room, Foyer, Mud Room, Pantry, Study
Basement: FullRooms: Breakfast Room, Foyer, Mud Room, Pantry, Study
Other Specifics
| 3 | |
| Concrete Perimeter | |
| Garage | |
| — | |
| — | |
| — | |
| — | |
| Cul-De-Sac | |
| 100 X 230 | |
| — | |
| Full | |
| Vaulted/Cathedral Ceilings, Hardwood Floors, First Floor Bedroom, In-Law Arrangement, First Floor Laundry, First Floor Full Bath | |
| Range, Microwave, Dishwasher, Refrigerator, Washer, Dryer, Disposal | |
| Not in DB | |
| Street Paved | |
| — | |
| Gas Starter |
Tax History
| Year | Property Taxes |
|---|---|
| 2015 | $15,213 |
Contact Agent
Nearby Similar Homes
15 Glacier Circle, South Barrington, Illinois 60010
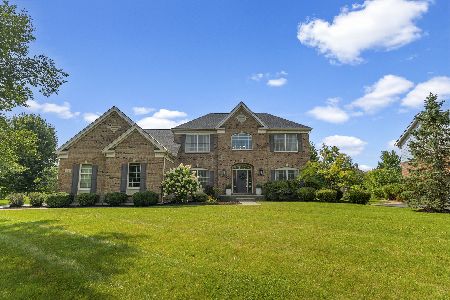
For Sale
$1,100,000
4 beds / 3.1 baths / 3,930 ft2
Single Family / Built: 2008
60
23 Wood Oaks Drive, South Barrington, Illinois 60010
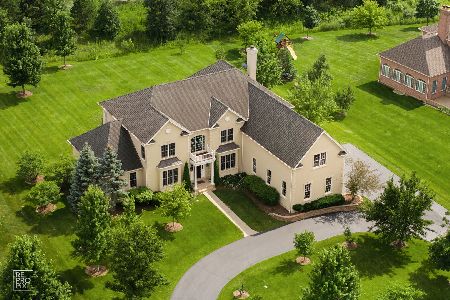
For Sale
$1,525,000
5 beds / 5.1 baths / 6,888 ft2
Single Family / Built: 2008
51
4 Chaco Court, South Barrington, Illinois 60010
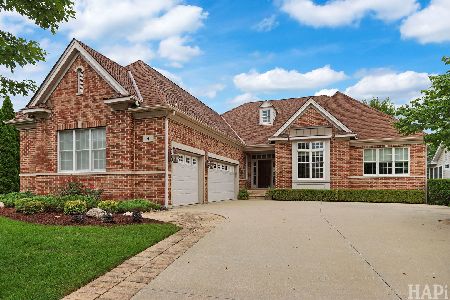
For Sale
$999,500
2 beds / 2.2 baths / 2,531 ft2
Single Family / Built: 2011
67
4 Denali Court, South Barrington, Illinois 60010
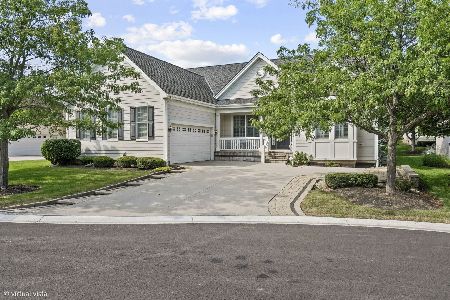
For Sale
$1,050,000
3 beds / 3.1 baths / 2,393 ft2
Single Family / Built: 2010
50
Nearby Sold Comparables
9 Yosemite Court, South Barrington, Illinois 60010

Sold
$995,000
4 beds / 3.1 baths / 3,128 ft2
Single Family / Built: 2008
674
20 Olympic Drive, South Barrington, Illinois 60010
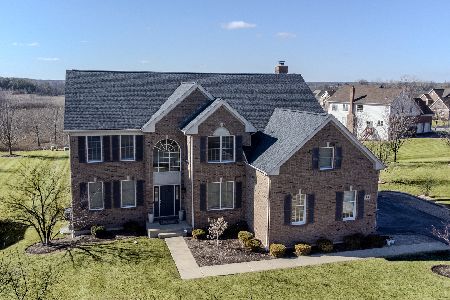
Sold
$1,149,000
4 beds / 4.1 baths / 3,374 ft2
Single Family / Built: 2012
619
20 Olympic Drive, South Barrington, Illinois 60010

Sold
$799,000
4 beds / 4.1 baths / 3,374 ft2
Single Family / Built: 2012
2663
24 Olympic Drive, South Barrington, Illinois 60010
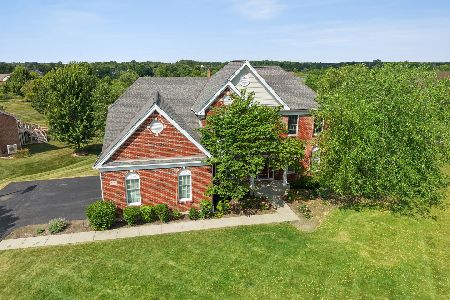
Sold
$1,249,900
4 beds / 5.0 baths / 4,889 ft2
Single Family / Built: 2008
93
22 Olympic Drive, South Barrington, Illinois 60010
Sold
$849,000
4 beds / 4.1 baths / 3,128 ft2
Single Family / Built: 2008
4510
24 Olympic Drive, South Barrington, Illinois 60010
Sold
$724,500
4 beds / 3.1 baths / 4,889 ft2
Single Family / Built: 2008
2740
Contact Agent
Listing Provided By
Baird & Warner
