

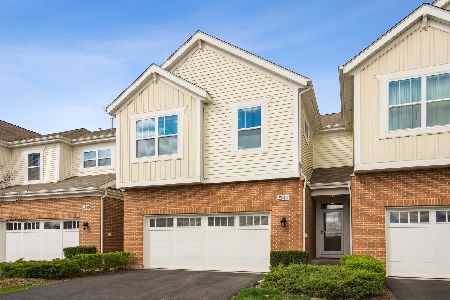
50 Moseley Road, Palatine, Illinois 60074
Subdivision > Lexington Hills


$332,500
|
Sold
|
|
| Status: | Closed |
| Sqft: | 1,842 |
| Cost/Sqft: | $185 |
| Beds: | 3 |
| Baths: | 3 |
| Year Built: | 2013 |
| Property Taxes: | $8,141 |
| Days On Market: | 1839 |
| Lot Size: | 0,00 |
Description
Newer construction townhome in Lexington Hills, a community close to playground, parks, shops and easy transportation. Enjoy the bright open space, 2-story foyer, and gleaming hardwood floors throughout the main level. Quality materials and finishes. Beautiful kitchen with stainless steel appliances and granite countertops. Plenty of storage. Breakfast bar and dining room with access to the patio. Primary suite on the second floor features a vaulted ceiling, two walk-in closets, large bath with double vanity, and custom tile. Two more comfortable guest rooms with nice closets and another bathroom. Laundry room. A private patio and attached 2-car garage for your convenience! Call today for a private tour!
Property Specifics
| Condos/Townhomes | |
| 2 | |
| — | |
| 2013 | |
| Full | |
| Brick | |
| Asphalt | |
| — | |
| No | |
| — |
| Cook | |
| Lexington Hills | |
| 238 / Monthly | |
| Insurance, Exterior Maintenance, Lawn Care, Snow Removal | |
| Public | |
| Public Sewer | |
| Central Air | |
| Natural Gas | |
| 11243128 | |
| 02021050120000 |
Nearby Schools
| NAME: | DISTRICT: | DISTANCE: | |
|---|---|---|---|
|
Grade School
Lincoln Elementary School |
15 | — | |
|
Middle School
Walter R Sundling Junior High Sc |
15 | Not in DB | |
|
High School
Palatine High School |
211 | Not in DB | |
Property History
| DATE: | EVENT: | PRICE: | SOURCE: |
|---|---|---|---|
| 27 Dec, 2021 | Sold | $332,500 | MRED MLS |
| 12 Nov, 2021 | Under contract | $339,900 | MRED MLS |
| — | Last price change | $350,000 | MRED MLS |
| 11 Oct, 2021 | Listed for sale | $350,000 | MRED MLS |


Room Specifics
All Bedroom Info:
Total Bedrooms: 3
Bedrooms Above Ground: 3
Bedrooms Below Ground: 0
Total Bedrooms: 3
Bedrooms Above Ground: 3
Bedrooms Below Ground: 0
Second Bedroom Info:
Dimensions: —
Location: —Dimensions: —
Floor Type: Carpet
Third Bedroom Info:
Dimensions: —
Location: —Dimensions: —
Floor Type: Carpet
Bathroom Info:
Full Bathrooms: 3
Partial Bathrooms: 1Full Bathrooms: 3
Bathroom Amenities: Separate Shower, Double Sink, Soaking Tub
Bathroom in Basement: 0
Dining Room Info:
Dimensions: —
Location: —Dimensions: —
Floor Type: Hardwood
Kitchen Info:
Dimensions: —
Location: —Dimensions: —
Floor Type: Hardwood
Features: Island
Living Room Info:
Dimensions: —
Location: —Dimensions: —
Floor Type: Hardwood
Additional Rooms Info:
Rooms: No additional rooms
Basement: FullRooms: No additional rooms
Other Specifics
| 2 | |
| Concrete Perimeter | |
| Garage | |
| — | |
| — | |
| — | |
| Patio | |
| Common Grounds | |
| 3128 | |
| — | |
| Full | |
| Laundry Hook-Up in Unit | |
| Range, Microwave, Dishwasher, Refrigerator, Washer, Dryer | |
| Not in DB | |
| — | |
| — | |
| — |
Tax History
| Year | Property Taxes |
|---|---|
| 2021 | $8,141 |
Contact Agent
Nearby Similar Homes
241 Forest Knoll Drive, Palatine, Illinois 60074
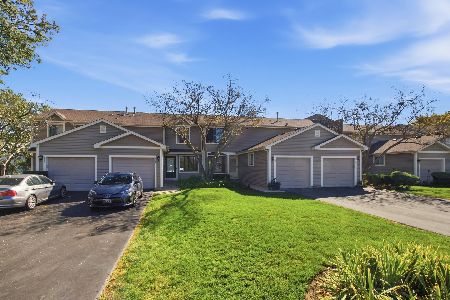
For Sale
$349,000
2 beds / 1.1 baths / 1,376 ft2
Condos/Townhomes / Built: 1988
17
377 Forest Knoll Drive, Palatine, Illinois 60074
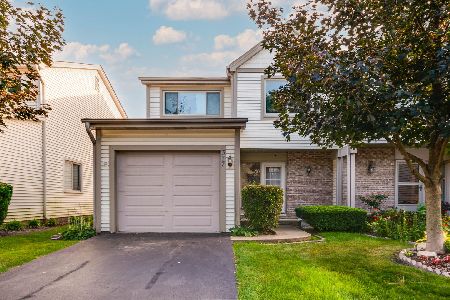
For Sale
$384,000
3 beds / 3.1 baths / 1,704 ft2
Condos/Townhomes / Built: 1981
16
Nearby Sold Comparables
2336 Brett Lane, Palatine, Illinois 60074

Sold
$405,000
3 beds / 3.1 baths / 2,021 ft2
Condos/Townhomes / Built: 2015
1946
75 Preserve Drive, Palatine, Illinois 60074
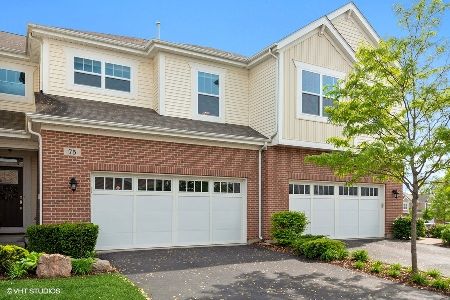
Sold
$409,900
3 beds / 2.1 baths / 1,842 ft2
Condos/Townhomes / Built: 2014
1941
79 Preserve Drive, Palatine, Illinois 60074

Sold
$395,000
3 beds / 2.2 baths / 2,045 ft2
Condos/Townhomes / Built: 2014
2444
2348 Brett Lane, Palatine, Illinois 60074
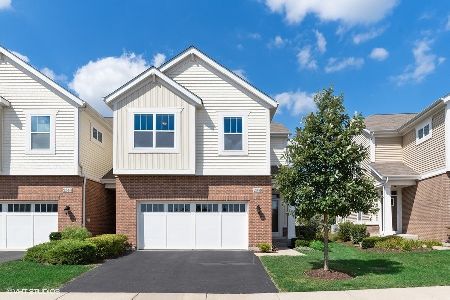
Sold
$404,900
3 beds / 3.1 baths / 2,065 ft2
Condos/Townhomes / Built: 2015
1892
2344 Brett Lane, Palatine, Illinois 60074
Sold
$415,000
3 beds / 3.1 baths / 2,765 ft2
Condos/Townhomes / Built: 2015
1668
49 Moseley Road, Palatine, Illinois 60074
Sold
$339,000
4 beds / 3.1 baths / 2,053 ft2
Condos/Townhomes / Built: 2009
2626
Contact Agent
Listing Provided By
Coldwell Banker Realty
