

79 Preserve Drive, Palatine, Illinois 60074
Sorry, we are updating photos, please update this page in 15 minutes
$395,000
|
Sold
|
|
| Status: | Closed |
| Sqft: | 2,045 |
| Cost/Sqft: | $193 |
| Beds: | 3 |
| Baths: | 4 |
| Year Built: | 2014 |
| Property Taxes: | $9,043 |
| Days On Market: | 2444 |
| Lot Size: | 0,00 |
Description
This is the one! Gorgeous and move-in ready end unit boasts 3 bed/2 full + 2 half baths with peaceful views of Deer Grove Forest Preserve just outside your window! This light and bright unit boasts an open layout, high-end cabinetry, granite countertops, stainless steel appliances, glass backsplash, pantry, cozy fireplace, full finished basement, convenient 2nd floor laundry and spacious deck perfect for entertaining and enjoying the serene nature views. All this and located in a great community close to park, shopping, dining, expressway and so much more. Nothing to do but move in and enjoy...Welcome Home!
Property Specifics
| Condos/Townhomes | |
| 2 | |
| — | |
| 2014 | |
| Full | |
| Aluminum Siding, Brick, Glass, Concrete | |
| — | |
| — | |
| No | |
| — |
| Cook | |
| — | |
| 258 / Monthly | |
| Exterior Maintenance, Lawn Care, Snow Removal | |
| Public | |
| Public Sewer | |
| Central Air | |
| Natural Gas, Electric | |
| 10625725 | |
| 02021050180000 |
Nearby Schools
| NAME: | DISTRICT: | DISTANCE: | |
|---|---|---|---|
|
Grade School
Lincoln Elementary School |
15 | — | |
|
Middle School
Walter R Sundling Junior High Sc |
15 | Not in DB | |
|
High School
Palatine High School |
211 | Not in DB | |
Property History
| DATE: | EVENT: | PRICE: | SOURCE: |
|---|---|---|---|
| 1 May, 2020 | Sold | $395,000 | MRED MLS |
| 21 Feb, 2020 | Under contract | $395,000 | MRED MLS |
| 14 Feb, 2020 | Listed for sale | $395,000 | MRED MLS |
Sorry, we are updating photos, please update this page in 15 minutes
Room Specifics
All Bedroom Info:
Total Bedrooms: 3
Bedrooms Above Ground: 3
Bedrooms Below Ground: 0
Total Bedrooms: 3
Bedrooms Above Ground: 3
Bedrooms Below Ground: 0
Second Bedroom Info:
Dimensions: —
Location: —Dimensions: —
Floor Type: Carpet
Third Bedroom Info:
Dimensions: —
Location: —Dimensions: —
Floor Type: Hardwood
Bathroom Info:
Full Bathrooms: 4
Partial Bathrooms: 2Full Bathrooms: 4
Bathroom Amenities: Separate Shower, Double Sink, Soaking Tub
Bathroom in Basement: 1
Dining Room Info:
Dimensions: —
Location: —Dimensions: —
Floor Type: Hardwood
Kitchen Info:
Dimensions: —
Location: —Dimensions: —
Floor Type: Hardwood
Features: Eating Area-Breakfast Bar, Island, Pantry-Closet
Laundry Room Info:
Dimensions: —
Location: —Dimensions: —
Floor Type: Ceramic Tile
Living Room Info:
Dimensions: —
Location: —Dimensions: —
Floor Type: Hardwood
Family Room Info:
Dimensions: —
Location: —Dimensions: —
Floor Type: Carpet
Additional Rooms Info:
Rooms: Foyer, Walk In Closet
Basement: FullRooms: Foyer, Walk In Closet
Other Specifics
| 2 | |
| — | |
| Garage | |
| — | |
| — | |
| — | |
| Deck, Patio, Stamped Concrete Patio, Storms/Screens, Outdoor Grill, End Unit | |
| — | |
| 3461 | |
| — | |
| Full | |
| Vaulted/Cathedral Ceilings, Bar-Dry, Hardwood Floors, Second Floor Laundry | |
| Range, Microwave, Dishwasher, High End Refrigerator, Washer, Dryer, Disposal, Stainless Steel Appliance(s), Wine Refrigerator | |
| Not in DB | |
| — | |
| Park | |
| Attached Fireplace Doors/Screen, Gas Starter |
Tax History
| Year | Property Taxes |
|---|---|
| 2020 | $9,043 |
Contact Agent
Nearby Similar Homes
241 Forest Knoll Drive, Palatine, Illinois 60074
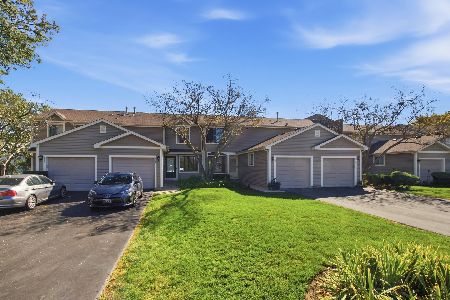
For Sale
$349,000
2 beds / 1.1 baths / 1,376 ft2
Condos/Townhomes / Built: 1988
17
377 Forest Knoll Drive, Palatine, Illinois 60074
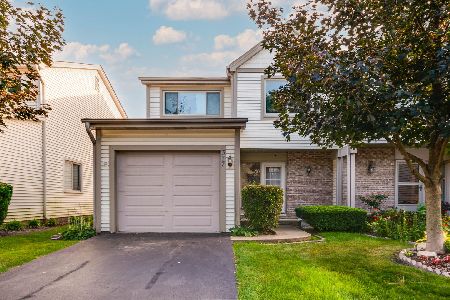
For Sale
$384,000
3 beds / 3.1 baths / 1,704 ft2
Condos/Townhomes / Built: 1981
16
Nearby Sold Comparables
75 Preserve Drive, Palatine, Illinois 60074
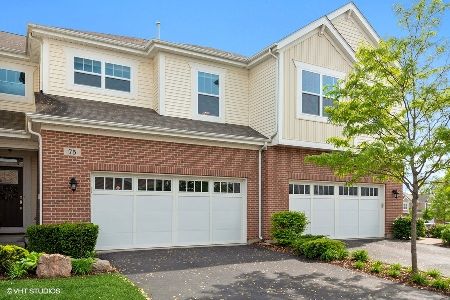
Sold
$409,900
3 beds / 2.1 baths / 1,842 ft2
Condos/Townhomes / Built: 2014
1941
87 Preserve Drive, Palatine, Illinois 60074
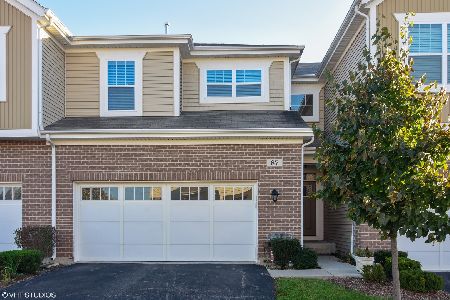
Sold
$479,900
3 beds / 3.1 baths / 1,842 ft2
Condos/Townhomes / Built: 2013
173
50 Moseley Road, Palatine, Illinois 60074
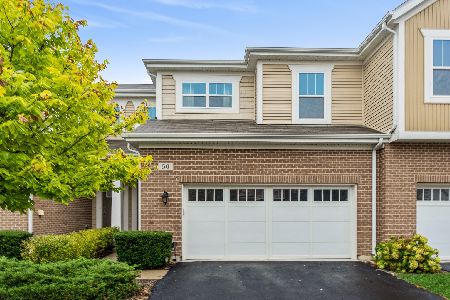
Sold
$339,900
3 beds / 2.1 baths / 1,842 ft2
Condos/Townhomes / Built: 2013
1839
63 Preserve Drive, Palatine, Illinois 60074

Sold
$389,900
3 beds / 3.1 baths / 1,862 ft2
Condos/Townhomes / Built: 2015
2465
55 Preserve Drive, Palatine, Illinois 60074
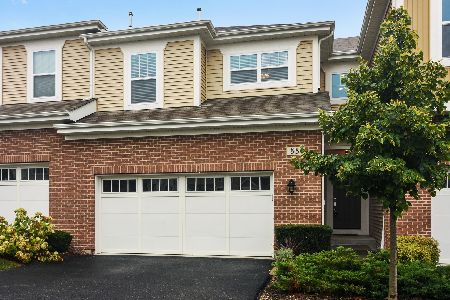
Sold
$410,000
3 beds / 3.1 baths / 1,862 ft2
Condos/Townhomes / Built: 2013
1797
2336 Brett Lane, Palatine, Illinois 60074

Sold
$405,000
3 beds / 3.1 baths / 2,021 ft2
Condos/Townhomes / Built: 2015
1946
Contact Agent
Listing Provided By
Redfin Corporation
