

5000 Schubert Avenue, Belmont Cragin, Chicago, Illinois 60639
Sorry, we are updating photos, please update this page in 15 minutes
$255,000
|
Sold
|
|
| Status: | Closed |
| Sqft: | 1,200 |
| Cost/Sqft: | $208 |
| Beds: | 3 |
| Baths: | 2 |
| Year Built: | 1949 |
| Property Taxes: | $3,397 |
| Days On Market: | 3930 |
| Lot Size: | 0,09 |
Description
Beautiful 4 Bedroom corner lot home on a quiet tree-lined street in Belmont Cragin! Enter into bright and open Living & Dining Room; New Kitchen with Granite Counter Tops, Dark Hardwood Cabinets, SS Appliances , mosaic backsplash. crown moldings & woodwork. Sun Room with entrance to the covered deck. Dark hardwood floors, Finished basement with spacious rec room and kitchenette. 2 car garage. Fenced backyard. Great Buy !!!
Property Specifics
| Single Family | |
| — | |
| — | |
| 1949 | |
| Full | |
| Brick | |
| Asphalt | |
| — | |
| No | |
| 0.09 |
| Cook | |
| — | |
| 0 / Not Applicable | |
| None | |
| Lake Michigan | |
| Public Sewer | |
| Central Air | |
| Natural Gas, Forced Air | |
| 09123839 | |
| 13284050400000 |
Property History
| DATE: | EVENT: | PRICE: | SOURCE: |
|---|---|---|---|
| 11 Mar, 2016 | Sold | $255,000 | MRED MLS |
| 29 Jan, 2016 | Under contract | $249,900 | MRED MLS |
| 25 Jan, 2016 | Listed for sale | $249,900 | MRED MLS |
| 10 Mar, 2022 | Sold | $345,000 | MRED MLS |
| 6 Feb, 2022 | Under contract | $349,900 | MRED MLS |
| 20 Jan, 2022 | Listed for sale | $349,900 | MRED MLS |
Sorry, we are updating photos, please update this page in 15 minutes
Room Specifics
All Bedroom Info:
Total Bedrooms: 4
Bedrooms Above Ground: 3
Bedrooms Below Ground: 1
Total Bedrooms: 4
Bedrooms Above Ground: 3
Bedrooms Below Ground: 1
Second Bedroom Info:
Dimensions: —
Location: —Dimensions: —
Floor Type: Hardwood
Third Bedroom Info:
Dimensions: —
Location: —Dimensions: —
Floor Type: Hardwood
Fourth Bedroom Info:
Dimensions: —
Location: —Dimensions: —
Floor Type: Ceramic Tile
Bathroom Info:
Full Bathrooms: 2
Partial Bathrooms: 0Full Bathrooms: 2
Bathroom Amenities: —
Bathroom in Basement: 1
Dining Room Info:
Dimensions: —
Location: —Dimensions: —
Floor Type: Hardwood
Kitchen Info:
Dimensions: —
Location: —Dimensions: —
Floor Type: Vinyl
Features: Pantry-Closet
Laundry Room Info:
Dimensions: —
Location: —Dimensions: —
Floor Type: Vinyl
Living Room Info:
Dimensions: —
Location: —Dimensions: —
Floor Type: Hardwood
Family Room Info:
Dimensions: —
Location: —Dimensions: —
Floor Type: Ceramic Tile
Additional Rooms Info:
Rooms: Kitchen, Deck, Sun Room, Other Room
Basement: FullRooms: Kitchen, Deck, Sun Room, Other Room
Other Specifics
| 2 | |
| Concrete Perimeter | |
| Garage | |
| — | |
| — | |
| — | |
| Deck | |
| Corner Lot | |
| 25X125 | |
| — | |
| None | |
| Hardwood Floors, First Floor Bedroom, First Floor Full Bath | |
| Range, Microwave, Dishwasher, Refrigerator, Stainless Steel Appliance(s) | |
| Not in DB | |
| — | |
| — | |
| — |
Tax History
| Year | Property Taxes |
|---|---|
| 2016 | $3,397 |
| 2022 | $4,589 |
Contact Agent
Nearby Similar Homes
4953 Drummond Place, Chicago, Illinois 60639

For Sale
$499,900
3 beds / 2.0 baths / 2,434 ft2
Single Family / Built: 1915
51
4947 Deming Place, Chicago, Illinois 60639
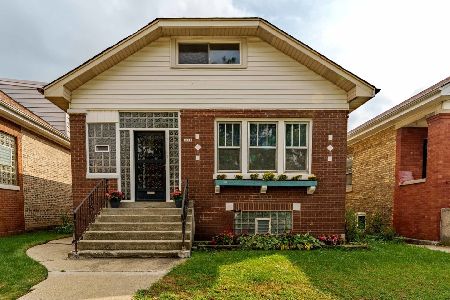
For Sale
$350,000
3 beds / 2.0 baths / 1,175 ft2
Single Family / Built: 1926
41
4824 Drummond Place, Chicago, Illinois 60639
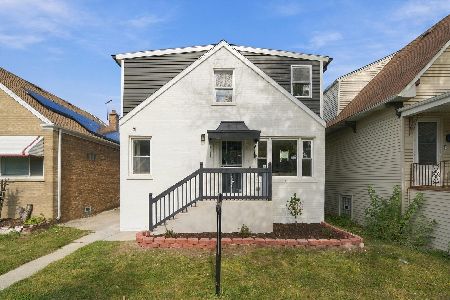
For Sale
$615,000
4 beds / 3.1 baths / 2,064 ft2
Single Family / Built: 1953
2
5242 Schubert Avenue, Chicago, Illinois 60639
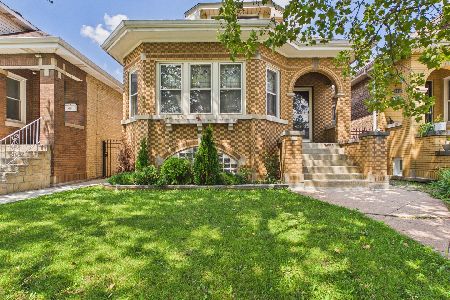
For Sale
$420,000
5 beds / 2.0 baths / 1,356 ft2
Single Family / Built: 1926
83
5226 Wolfram Street, Chicago, Illinois 60641
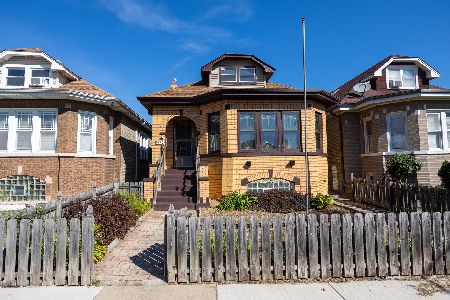
For Sale
$359,900
5 beds / 1.2 baths / 0 ft2
Single Family / Built: 1940
28
5253 Wrightwood Avenue, Chicago, Illinois 60639

For Sale
$499,900
4 beds / 3.0 baths / 0 ft2
Single Family / Built: 1926
49
Nearby Sold Comparables
5000 Schubert Avenue, Chicago, Illinois 60639

Sold
$349,900
3 beds / 2.0 baths / 0 ft2
Single Family / Built: 1949
1743
5006 Schubert Avenue, Chicago, Illinois 60639

Sold
$149,000
3 beds / 3.0 baths / 0 ft2
Single Family / Built: —
4980
5007 Parker Avenue, Chicago, Illinois 60639
Sold
$199,000
3 beds / 1.1 baths / 1,750 ft2
Single Family / Built: 1924
6033
5013 Parker Avenue, Chicago, Illinois 60639
Sold
$339,000
3 beds / 3.0 baths / 2,650 ft2
Single Family / Built: 1921
3807
4955 Parker Avenue, Chicago, Illinois 60639
Sold
$179,900
3 beds / 2.0 baths / 1,800 ft2
Single Family / Built: 1927
6331
5013 Parker Avenue, Chicago, Illinois 60639
Sold
$159,900
3 beds / 3.0 baths / 1,152 ft2
Single Family / Built: 1921
4208
Contact Agent
Listing Provided By
Select a Fee RE System
