

5001 Leclaire Avenue, Garfield Ridge, Chicago, Illinois 60638
Subdivision > Garfield Ridge
Sorry, we are updating photos, please update this page in 15 minutes
$239,000
|
Sold
|
|
| Status: | Closed |
| Sqft: | 0 |
| Cost/Sqft: | — |
| Beds: | 3 |
| Baths: | 2 |
| Year Built: | 1954 |
| Property Taxes: | $546 |
| Days On Market: | 7031 |
| Lot Size: | 0,00 |
Description
***PRICE REDUCED FOR QUICK SALE*** VERY WELL MAINTAINED* CORNER LOT* BRICK RAISED RANCH* UPDATES INCLUDE NEW KITCHEN CABINETS WITH CORIAN COUNTER TOP AND CERAMIC FL *NEW DOORS THROUGHOUT 1ST FL* NEWER CARPET 1ST FL *UPDATED BATHS *GARAGE 2YRS*NEW FRONT AND BACK DOORS* FULL PARTIAL FINISHED BASEMENT AWAITING YOUR IDEAS*ALL APPLIANCES STAY ***SELLER WILL CONSIDER RENT TO OWN ***NOTHING TO DO BUT MOVE IN***
Property Specifics
| Single Family | |
| — | |
| — | |
| 1954 | |
| Full, Walkout | |
| Brick | |
| Asphalt | |
| — | |
| No | |
| 0 |
| Cook | |
| Garfield Ridge | |
| 0 / Not Applicable | |
| None | |
| Lake Michigan | |
| Public Sewer | |
| Window/Wall Unit - 1 | |
| Electric, Baseboard | |
| 06616476 | |
| 19092260400000 |
Property History
| DATE: | EVENT: | PRICE: | SOURCE: |
|---|---|---|---|
| 14 Mar, 2008 | Sold | $239,000 | MRED MLS |
| 2 Feb, 2008 | Under contract | $254,500 | MRED MLS |
| — | Last price change | $254,900 | MRED MLS |
| 23 Jul, 2007 | Listed for sale | $274,900 | MRED MLS |
| 29 Apr, 2015 | Sold | $176,500 | MRED MLS |
| 16 Apr, 2015 | Under contract | $179,900 | MRED MLS |
| — | Last price change | $199,500 | MRED MLS |
| 23 Feb, 2015 | Listed for sale | $199,500 | MRED MLS |
| 29 Nov, 2018 | Sold | $297,000 | MRED MLS |
| 18 Oct, 2018 | Under contract | $319,000 | MRED MLS |
| 11 Oct, 2018 | Listed for sale | $319,000 | MRED MLS |
Sorry, we are updating photos, please update this page in 15 minutes
Room Specifics
All Bedroom Info:
Total Bedrooms: 3
Bedrooms Above Ground: 3
Bedrooms Below Ground: 0
Total Bedrooms: 3
Bedrooms Above Ground: 3
Bedrooms Below Ground: 0
Second Bedroom Info:
Dimensions: —
Location: —Dimensions: —
Floor Type: Hardwood
Third Bedroom Info:
Dimensions: —
Location: —Dimensions: —
Floor Type: Hardwood
Bathroom Info:
Full Bathrooms: 2
Partial Bathrooms: —Full Bathrooms: 2
Bathroom Amenities: —
Bathroom in Basement: 0
Dining Room Info:
Dimensions: —
Location: —Dimensions: —
Floor Type: Carpet
Kitchen Info:
Dimensions: —
Location: —Dimensions: —
Floor Type: Ceramic Tile
Features: Eating Area-Table Space
Living Room Info:
Dimensions: —
Location: —Dimensions: —
Floor Type: Carpet
Additional Rooms Info:
Rooms: —
Basement: Full, WalkoutRooms: —
Other Specifics
| 2 | |
| Concrete Perimeter | |
| Garage | |
| — | |
| — | |
| — | |
| Deck | |
| Corner Lot, Park Adjacent | |
| 30X125 | |
| Dormer,Finished,Full | |
| None | |
| First Floor Bedroom | |
| Range, Microwave, Refrigerator, Washer, Dryer | |
| Not in DB | |
| Sidewalks, Street Lights, Street Paved | |
| — | |
| — |
Tax History
| Year | Property Taxes |
|---|---|
| 2008 | $546 |
| 2015 | $1,989 |
| 2018 | $2,442 |
Contact Agent
Nearby Similar Homes
4952 Laramie Avenue, Chicago, Illinois 60638
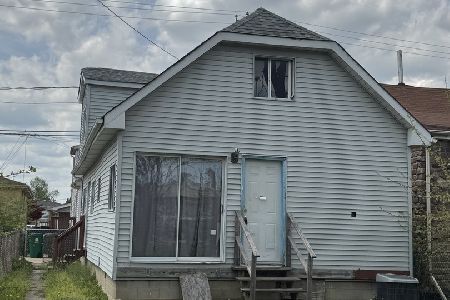
For Sale
$125,000
3 beds / 1.0 baths / 0 ft2
Single Family / Built: 1937
181
5052 Laporte Avenue, Chicago, Illinois 60638
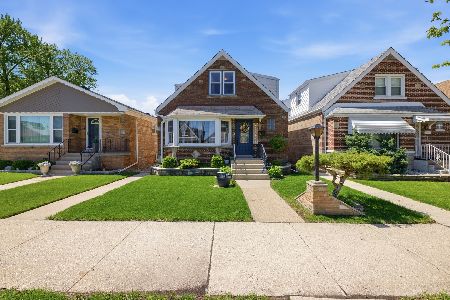
For Sale
$319,900
4 beds / 2.0 baths / 1,850 ft2
Single Family / Built: 1948
121
4821 Leamington Avenue, Chicago, Illinois 60638
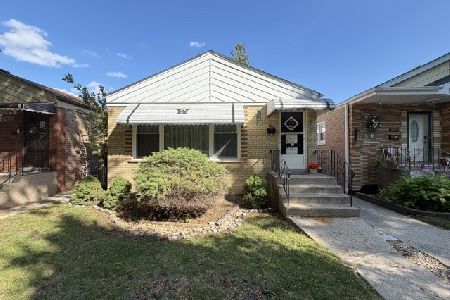
For Sale
$310,000
3 beds / 1.0 baths / 1,022 ft2
Single Family / Built: 1956
14
4900 Laramie Avenue, Chicago, Illinois 60638
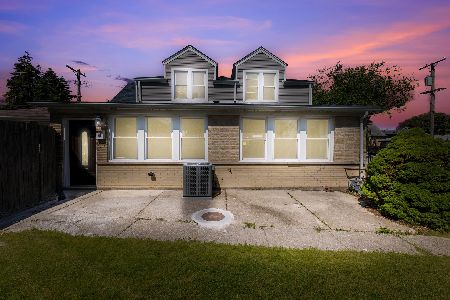
For Sale
$399,900
4 beds / 2.0 baths / 3,772 ft2
Single Family / Built: 1947
146
5230 51st Street, Chicago, Illinois 60638
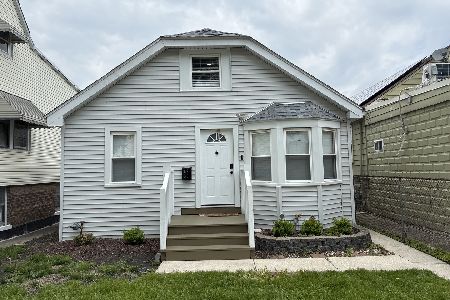
Short Sale
$235,000
4 beds / 2.0 baths / 1,727 ft2
Single Family / Built: 1950
148
4737 Leamington Avenue, Chicago, Illinois 60638
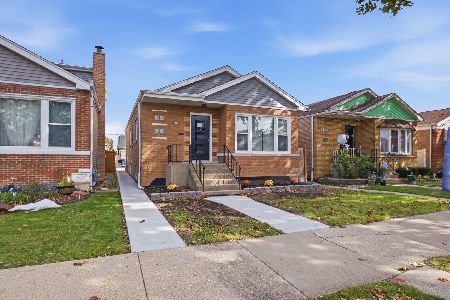
For Sale
$409,900
3 beds / 2.0 baths / 1,855 ft2
Single Family / Built: 1956
10
Nearby Sold Comparables
5001 Leclaire Avenue, Chicago, Illinois 60638

Sold
$179,900
3 beds / 2.0 baths / 2,300 ft2
Single Family / Built: 1951
4259
5001 Leclaire Avenue, Chicago, Illinois 60638
Sold
$319,000
3 beds / 3.0 baths / 2,500 ft2
Single Family / Built: 1951
2933
5000 Lawler Avenue, Chicago, Illinois 60638

Sold
$295,000
3 beds / 2.0 baths / 1,022 ft2
Single Family / Built: 1960
2023
5002 Lawler Avenue, Chicago, Illinois 60638

Sold
$289,000
3 beds / 1.0 baths / 0 ft2
Single Family / Built: —
1968
5025 Leclaire Avenue, Chicago, Illinois 60638
Sold
$249,900
3 beds / 1.0 baths / 0 ft2
Single Family / Built: 1954
6950
5025 Leclaire Avenue, Chicago, Illinois 60638
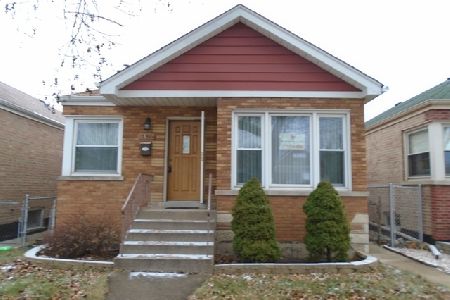
Sold
$199,900
3 beds / 1.0 baths / 1,059 ft2
Single Family / Built: 1954
2463
Contact Agent
Listing Provided By
RE/MAX Professionals South
