

5008 Emmas Way, Champaign, Illinois 61822


$430,000
|
Sold
|
|
| Status: | Closed |
| Sqft: | 2,012 |
| Cost/Sqft: | $218 |
| Beds: | 3 |
| Baths: | 4 |
| Year Built: | 2018 |
| Property Taxes: | $10,423 |
| Days On Market: | 432 |
| Lot Size: | 0,00 |
Description

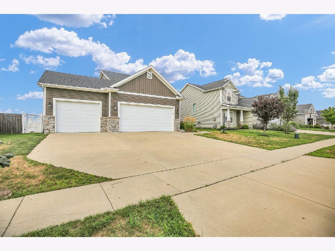
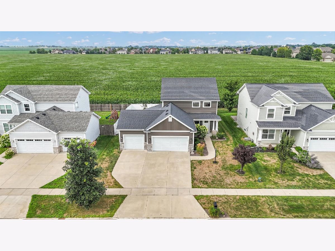
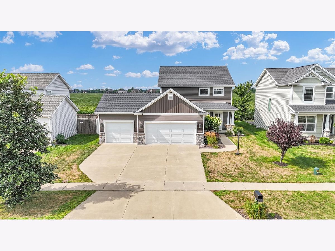
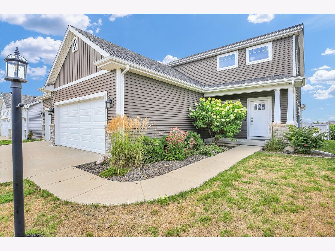
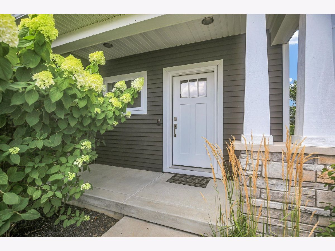
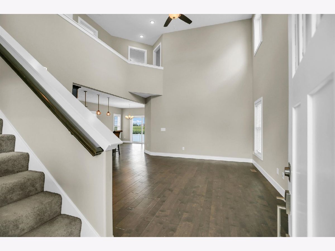
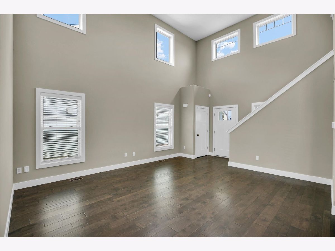
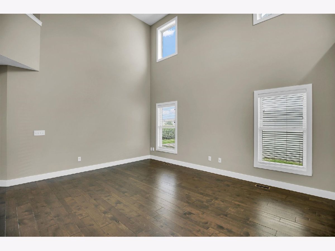
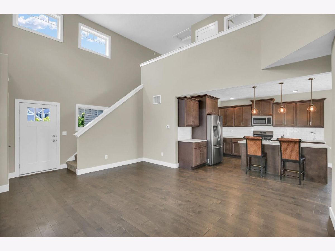
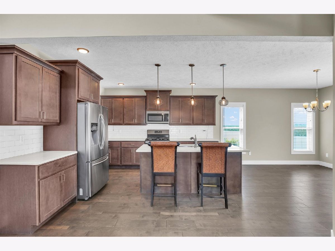
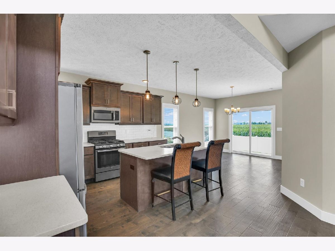


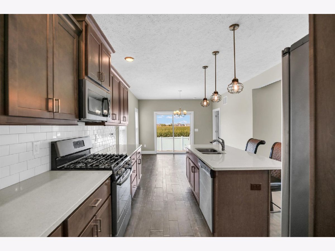
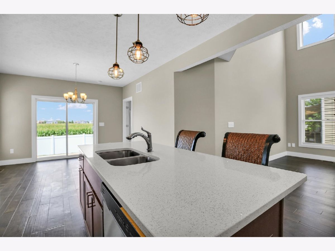

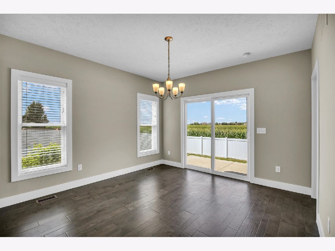


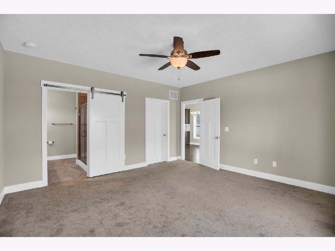
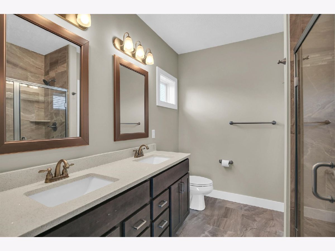
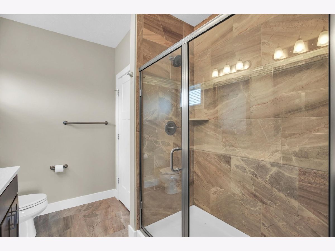
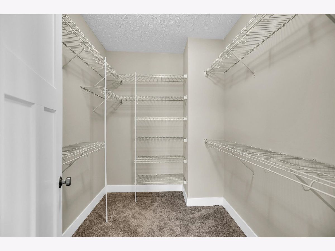
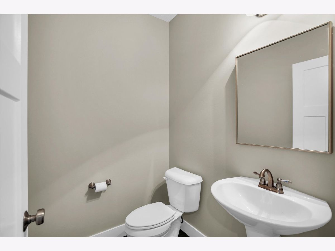
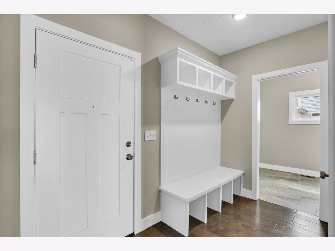

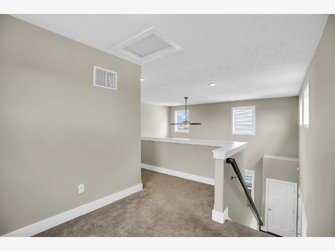
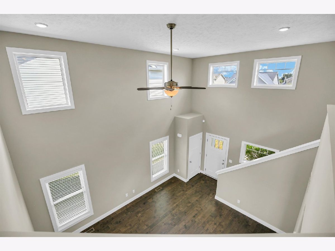
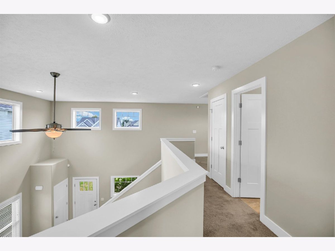

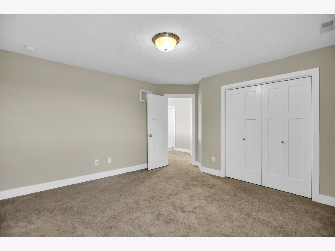
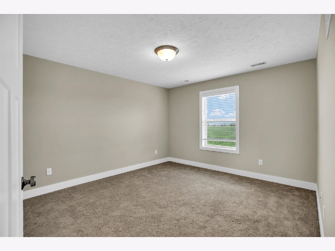
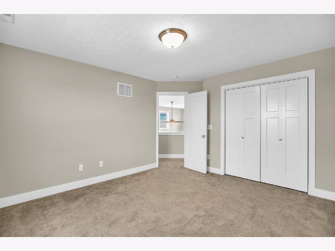
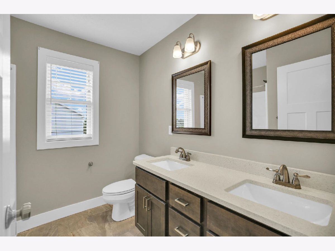
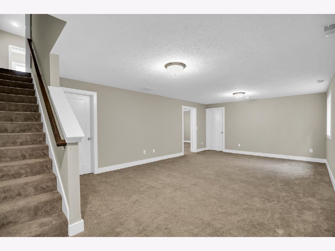
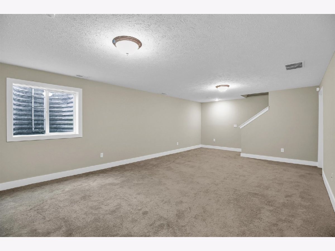
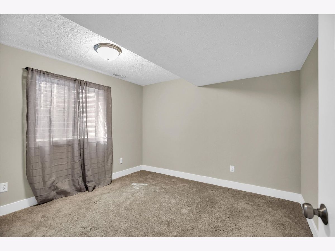
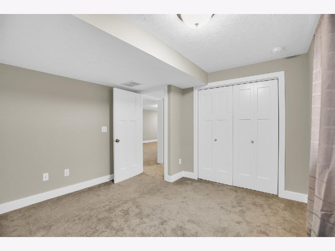
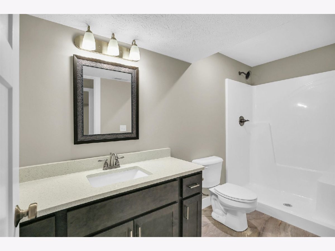
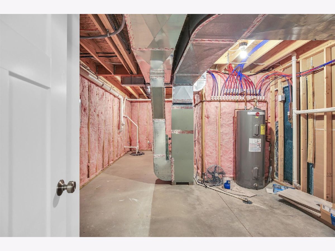
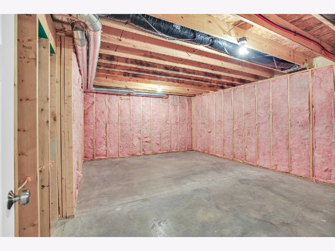
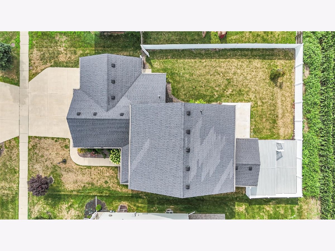
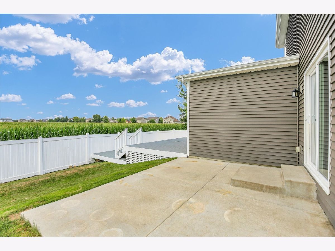
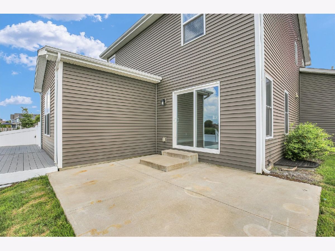
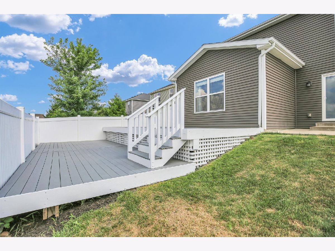
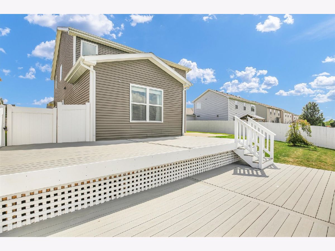
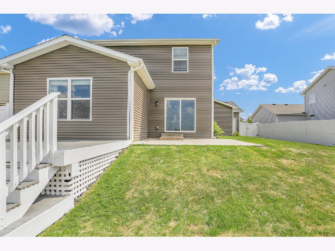
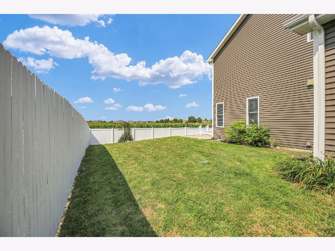
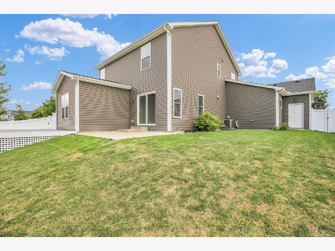
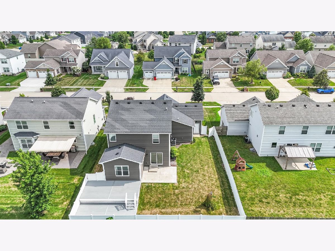
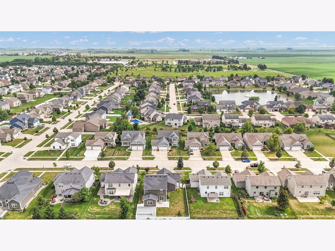
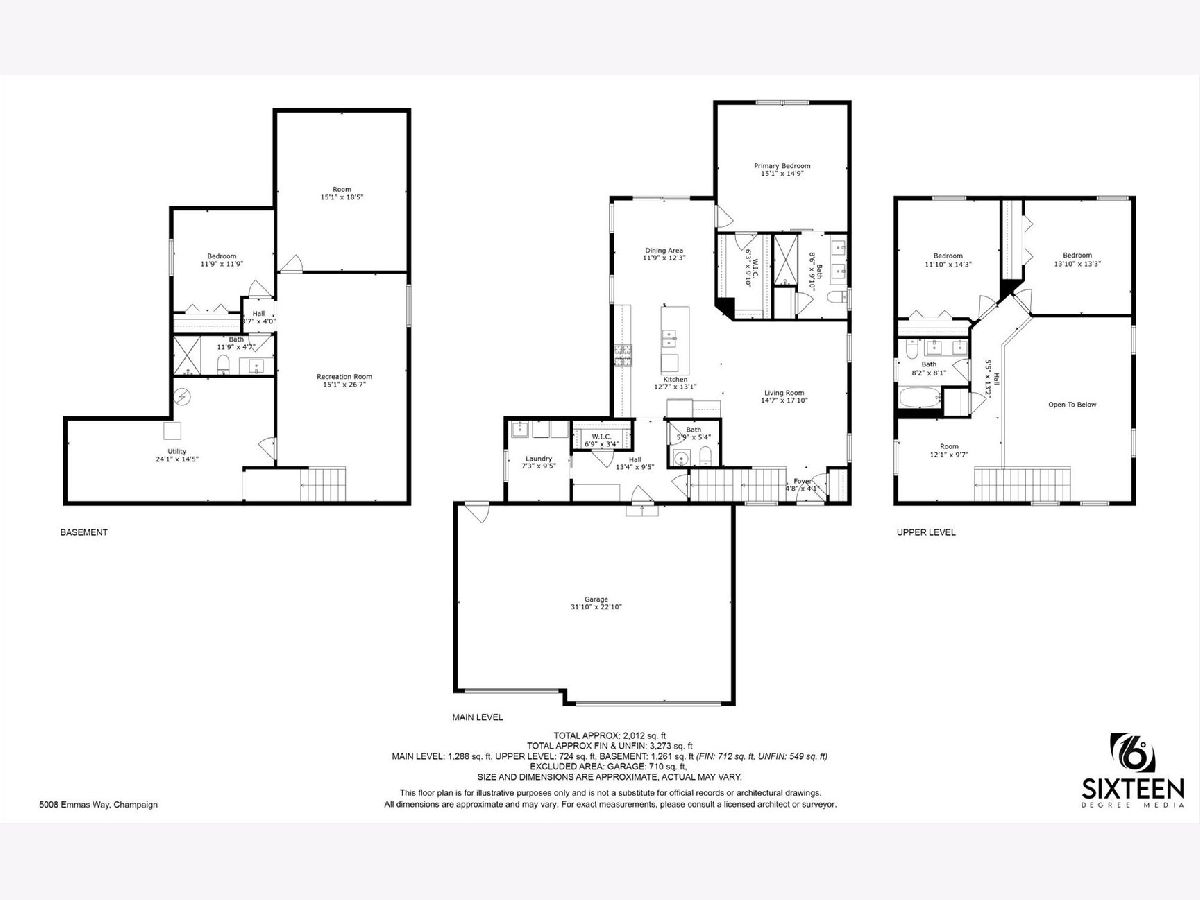
Stunning 4-Bedroom Home with First-Floor Primary Suite in Wills Trace! Welcome to this beautifully maintained home built in 2018, offering over 2,700 sq. ft. of finished living space in the desirable Wills Trace subdivision. Thoughtfully designed, this property combines modern finishes with a functional layout perfect for today's lifestyle. Step inside to an open-concept main level featuring a chef's kitchen with quartz countertops, stainless steel appliances, and ample storage. The spacious first-floor primary suite includes a luxurious bath with dual quartz vanities and a custom tile shower surround. Upstairs you'll find two additional bedrooms, a full bath & loft area. The finished basement adds even more living space with a large rec room, fourth bedroom, and full bath-ideal for guests, hobbies, or a home office. Enjoy outdoor living on the rear deck overlooking the fenced yard, complete with tasteful landscaping. A 3-car garage provides plenty of space for vehicles and storage. Additional highlights include 3.5 bathrooms, quality finishes throughout, and a fantastic location close to parks, shopping, and dining. Freshly painted & professionally cleaned! Don't miss this move-in-ready home in one of Champaign's premier neighborhoods!
Property Specifics
| Single Family | |
| — | |
| — | |
| 2018 | |
| — | |
| — | |
| No | |
| — |
| Champaign | |
| — | |
| — / Not Applicable | |
| — | |
| — | |
| — | |
| 12419885 | |
| 032020304015 |
Nearby Schools
| NAME: | DISTRICT: | DISTANCE: | |
|---|---|---|---|
|
Grade School
Unit 4 Of Choice |
4 | — | |
|
Middle School
Champaign Junior High School |
4 | Not in DB | |
|
High School
Centennial High School |
4 | Not in DB | |
Property History
| DATE: | EVENT: | PRICE: | SOURCE: |
|---|---|---|---|
| 15 May, 2026 | Sold | $430,000 | MRED MLS |
| 9 Apr, 2026 | Under contract | $439,000 | MRED MLS |
| — | Last price change | $445,000 | MRED MLS |
| 26 Jul, 2025 | Listed for sale | $499,000 | MRED MLS |
Room Specifics
Total Bedrooms: 4
Bedrooms Above Ground: 3
Bedrooms Below Ground: 1
Dimensions: —
Floor Type: —
Dimensions: —
Floor Type: —
Dimensions: —
Floor Type: —
Full Bathrooms: 4
Bathroom Amenities: —
Bathroom in Basement: 1
Rooms: —
Basement Description: —
Other Specifics
| 3 | |
| — | |
| — | |
| — | |
| — | |
| 65X120 | |
| — | |
| — | |
| — | |
| — | |
| Not in DB | |
| — | |
| — | |
| — | |
| — |
Tax History
| Year | Property Taxes |
|---|---|
| 2026 | $10,423 |
Contact Agent
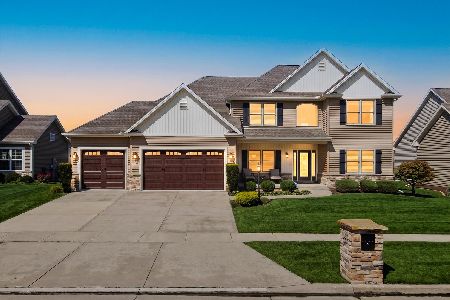
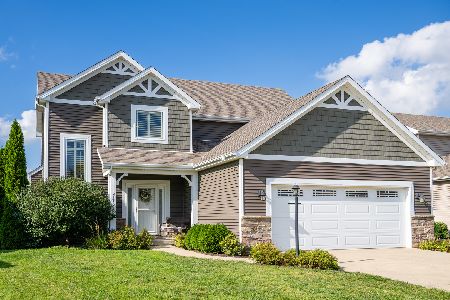
Nearby Similar Homes


Nearby Sold Comparables

Contact Agent
Listing Provided By
Coldwell Banker R.E. Group
