

5008 Westwood Drive, Johnsburg, Illinois 60051
Sorry, we are updating photos, please update this page in 15 minutes
$60,000
|
Sold
|
|
| Status: | Closed |
| Sqft: | 1,600 |
| Cost/Sqft: | $38 |
| Beds: | 3 |
| Baths: | 2 |
| Year Built: | 1962 |
| Property Taxes: | $4,154 |
| Days On Market: | 5832 |
| Lot Size: | 0,00 |
Description
Spacious raised ranch on spectacular 1/2 acre lot. Hardwood Floors. Huge living room. New roof in '09. Three bedrooms on main floor. Office/4th bedroom in lower level off large family room. This is alot of home for the money. Home is being sold -AS-IS. Pursuant to short sale - please allow time for bank/lender approval. As-Is. Easy to Show!
Property Specifics
| Single Family | |
| — | |
| — | |
| 1962 | |
| Partial, English | |
| Vinyl Siding | |
| Asphalt | |
| — | |
| No | |
| — |
| Mc Henry | |
| — | |
| 0 / Not Applicable | |
| None | |
| Private Well | |
| Septic-Private | |
| Central Air | |
| Natural Gas, Forced Air | |
| 07670697 | |
| 1008126008 |
Nearby Schools
| NAME: | DISTRICT: | DISTANCE: | |
|---|---|---|---|
|
Grade School
Ringwood School Primary Ctr |
12 | — | |
|
Middle School
Johnsburg Junior High School |
12 | Not in DB | |
|
High School
Johnsburg High School |
12 | Not in DB | |
Property History
| DATE: | EVENT: | PRICE: | SOURCE: |
|---|---|---|---|
| 2 Apr, 2013 | Sold | $60,000 | MRED MLS |
| 23 Aug, 2012 | Under contract | $60,000 | MRED MLS |
| — | Last price change | $89,000 | MRED MLS |
| 4 Nov, 2010 | Listed for sale | $134,900 | MRED MLS |
Sorry, we are updating photos, please update this page in 15 minutes
Room Specifics
All Bedroom Info:
Total Bedrooms: 3
Bedrooms Above Ground: 3
Bedrooms Below Ground: 0
Total Bedrooms: 3
Bedrooms Above Ground: 3
Bedrooms Below Ground: 0
Second Bedroom Info:
Dimensions: —
Location: —Dimensions: —
Floor Type: Hardwood
Third Bedroom Info:
Dimensions: —
Location: —Dimensions: —
Floor Type: Hardwood
Bathroom Info:
Full Bathrooms: 2
Partial Bathrooms: 0Full Bathrooms: 2
Bathroom Amenities: —
Bathroom in Basement: 1
Dining Room Info:
Dimensions: —
Location: —Dimensions: —
Floor Type: Hardwood
Kitchen Info:
Dimensions: —
Location: —Dimensions: —
Floor Type: Ceramic Tile
Features: Eating Area-Table Space
Laundry Room Info:
Dimensions: —
Location: —Dimensions: —
Floor Type: Other
Living Room Info:
Dimensions: —
Location: —Dimensions: —
Floor Type: Hardwood
Family Room Info:
Dimensions: —
Location: —Dimensions: —
Floor Type: Carpet
Additional Rooms Info:
Rooms: Foyer, Office
Basement: Partial, EnglishRooms: Foyer, Office
Other Specifics
| 2 | |
| Concrete Perimeter | |
| Garage | |
| — | |
| — | |
| — | |
| Deck | |
| — | |
| 80X 269 | |
| Unfinished | |
| None | |
| — | |
| Range, Refrigerator | |
| Not in DB | |
| Water Rights, Street Paved | |
| — | |
| — |
Tax History
| Year | Property Taxes |
|---|---|
| 2013 | $4,154 |
Contact Agent
Nearby Similar Homes
5301 Pistakee Drive, Johnsburg, Illinois 60051

For Sale
$335,700
3 beds / 1.0 baths / 1,008 ft2
Single Family / Built: 1960
2
914 Oakleaf Avenue, Mchenry, Illinois 60051

For Sale
$280,000
3 beds / 1.0 baths / 1,286 ft2
Single Family / Built: 1955
21
5408 Amby Lane, Mchenry, Illinois 60051

For Sale
$479,900
4 beds / 3.0 baths / 2,265 ft2
Single Family / Built: 1978
8
5208 Leeside Street, Mchenry, Illinois 60050

For Sale
$585,000
4 beds / 2.0 baths / 2,640 ft2
Single Family / Built: 1956
9
4812 Howard Street, Mchenry, Illinois 60051

For Sale
$264,900
3 beds / 2.0 baths / 1,440 ft2
Single Family / Built: 1963
81
Nearby Sold Comparables
5008 Westwood Drive, Mchenry, Illinois 60051

Sold
$174,900
4 beds / 2.0 baths / 1,600 ft2
Single Family / Built: 1962
4006
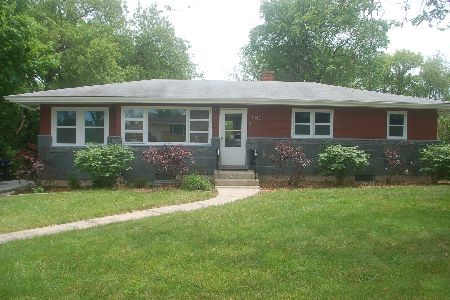
5010 Westwood Drive, Mchenry, Illinois 60051
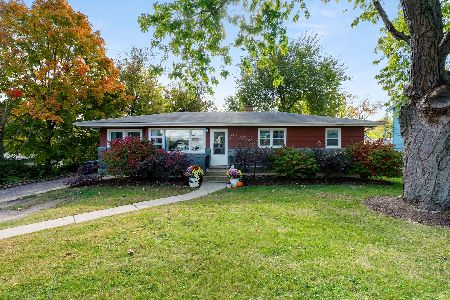
Sold
$319,000
3 beds / 2.0 baths / 1,270 ft2
Single Family / Built: 1961
188
5006 N W Westwood Drive, Mchenry, Illinois 60051
Sold
$179,500
3 beds / 2.0 baths / 2,000 ft2
Single Family / Built: 1962
3636
814 Florence Street, Mchenry, Illinois 60051

Sold
$215,000
3 beds / 2.0 baths / 1,008 ft2
Single Family / Built: 1959
1773
814 Florence Street, Mchenry, Illinois 60051
Sold
$51,000
3 beds / 1.0 baths / 1,008 ft2
Single Family / Built: 1959
5027
Contact Agent
Listing Provided By
RE/MAX Plaza
