

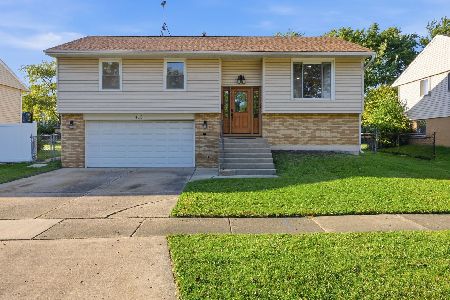
501 Hillside Drive, Streamwood, Illinois 60107
Subdivision > Woodland Heights
Sorry, we are updating photos, please update this page in 15 minutes
$180,000
|
Sold
|
|
| Status: | Closed |
| Sqft: | 1,500 |
| Cost/Sqft: | $123 |
| Beds: | 3 |
| Baths: | 2 |
| Year Built: | 1985 |
| Property Taxes: | $4,528 |
| Days On Market: | 4191 |
| Lot Size: | 0,23 |
Description
FABULOUS SPLIT-LEVEL HOME IN QUIET NEIGHBORHOOD. ENJOY SUMMER BBQ IN FENCED-IN BACKYARD WITH SERENE PARK VIEW. SUN-DRENCHED HOME FEATURES VAULTED CEILINGS IN LIVING ROOM. ELEGANT NEW KITCHEN WITH GRANITE C-TOPS, CERAMIC BACKSPLASH & FLOOR, NEW APPLIANCES. NEW CARPETING & FRESH PAINT THROUGHOUT. ROOF, SIDING & GUTTERS 2004, WINDOWS 2002, WATER TANK 2002. ADDITIONAL STORAGE IN CRAWL SPACE. ESTATE SALE, SOLD 'AS-IS'.
Property Specifics
| Single Family | |
| — | |
| Bi-Level | |
| 1985 | |
| English | |
| Aluminum Siding, Brick | |
| Asphalt | |
| — | |
| No | |
| 0.23 |
| Cook | |
| Woodland Heights | |
| 0 / Not Applicable | |
| None | |
| Public | |
| Public Sewer | |
| Central Air | |
| Natural Gas, Forced Air | |
| 08911710 | |
| 06232060090000 |
Nearby Schools
| NAME: | DISTRICT: | DISTANCE: | |
|---|---|---|---|
|
Grade School
Sunnydale Elementary School |
46 | — | |
|
Middle School
Tefft Middle School |
46 | Not in DB | |
|
High School
Streamwood High School |
46 | Not in DB | |
Property History
| DATE: | EVENT: | PRICE: | SOURCE: |
|---|---|---|---|
| 30 Jun, 2015 | Sold | $180,000 | MRED MLS |
| 18 May, 2015 | Under contract | $184,900 | MRED MLS |
| 4 May, 2015 | Listed for sale | $184,900 | MRED MLS |
| 20 Sep, 2019 | Sold | $240,000 | MRED MLS |
| 6 Aug, 2019 | Under contract | $249,900 | MRED MLS |
| 17 Jul, 2019 | Listed for sale | $249,900 | MRED MLS |
Sorry, we are updating photos, please update this page in 15 minutes
Room Specifics
All Bedroom Info:
Total Bedrooms: 3
Bedrooms Above Ground: 3
Bedrooms Below Ground: 0
Total Bedrooms: 3
Bedrooms Above Ground: 3
Bedrooms Below Ground: 0
Second Bedroom Info:
Dimensions: —
Location: —Dimensions: —
Floor Type: Carpet
Third Bedroom Info:
Dimensions: —
Location: —Dimensions: —
Floor Type: Carpet
Bathroom Info:
Full Bathrooms: 2
Partial Bathrooms: 0Full Bathrooms: 2
Bathroom Amenities: —
Bathroom in Basement: 1
Kitchen Info:
Dimensions: —
Location: —Dimensions: —
Floor Type: Ceramic Tile
Features: Eating Area-Table Space, Pantry-Closet
Laundry Room Info:
Dimensions: —
Location: —Dimensions: —
Floor Type: Other
Living Room Info:
Dimensions: —
Location: —Dimensions: —
Floor Type: Carpet
Family Room Info:
Dimensions: —
Location: —Dimensions: —
Floor Type: Carpet
Additional Rooms Info:
Rooms: No additional rooms
Basement: EnglishRooms: No additional rooms
Other Specifics
| 2 | |
| Concrete Perimeter | |
| Garage | |
| — | |
| — | |
| — | |
| — | |
| Park Adjacent | |
| 78X150X46X158 | |
| Unfinished | |
| None | |
| Vaulted/Cathedral Ceilings | |
| Range, Microwave, Dishwasher, Refrigerator, Washer, Dryer | |
| Not in DB | |
| Sidewalks, Street Lights, Street Paved | |
| — | |
| — |
Tax History
| Year | Property Taxes |
|---|---|
| 2015 | $4,528 |
| 2019 | $5,120 |
Contact Agent
Nearby Similar Homes
14 Woodridge Lane, Streamwood, Illinois 60107
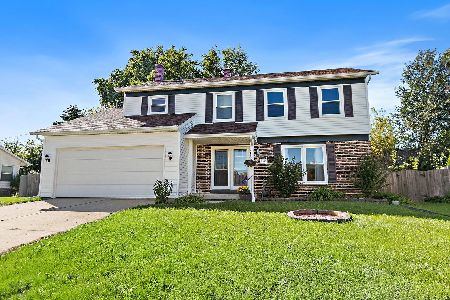
For Sale
$399,900
4 beds / 2.1 baths / 1,859 ft2
Single Family / Built: 1978
21
10 Canterbury Court, Streamwood, Illinois 60107
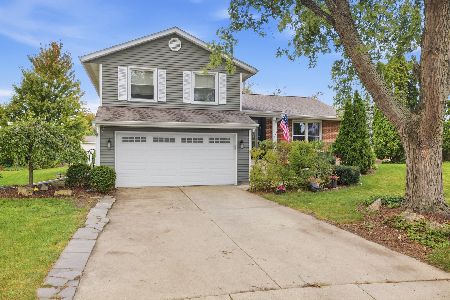
For Sale
$419,000
3 beds / 2.1 baths / 1,724 ft2
Single Family / Built: 1980
37
112 Mccabe Drive, Streamwood, Illinois 60107
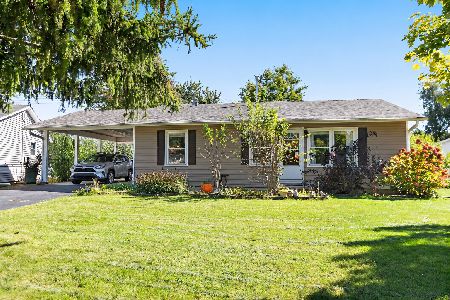
For Sale
$307,000
3 beds / 1.0 baths / 1,060 ft2
Single Family / Built: 1961
3
103 Willow Road, Streamwood, Illinois 60107
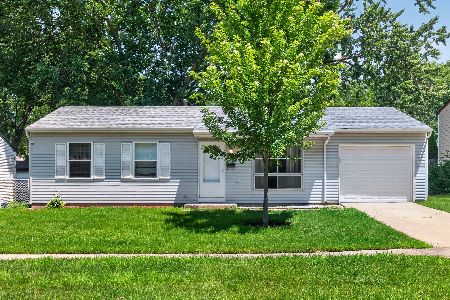
For Sale
$320,000
3 beds / 1.0 baths / 893 ft2
Single Family / Built: 1968
15
120 Grow Lane, Streamwood, Illinois 60107

For Sale
$284,500
3 beds / 1.0 baths / 1,018 ft2
Single Family / Built: 1966
408
412 Sherwood Drive, Streamwood, Illinois 60107
For Sale
$395,000
4 beds / 1.1 baths / 1,606 ft2
Single Family / Built: 1968
15
Nearby Sold Comparables
501 Hillside Drive, Streamwood, Illinois 60107

Sold
$249,900
3 beds / 2.0 baths / 1,750 ft2
Single Family / Built: 1985
2656
503 Hillside Drive, Streamwood, Illinois 60107
Sold
$234,900
4 beds / 1.1 baths / 0 ft2
Single Family / Built: 1963
2718
502 Hillside Drive, Streamwood, Illinois 60107
Sold
$189,000
2 beds / 1.0 baths / 1,423 ft2
Single Family / Built: 1963
3265
506 Hillside Drive, Streamwood, Illinois 60107
Sold
$223,400
3 beds / 2.0 baths / 1,723 ft2
Single Family / Built: 1964
3047
428 Hillside Court, Streamwood, Illinois 60107
Sold
$239,900
3 beds / 2.0 baths / 1,500 ft2
Single Family / Built: 1964
2989
428 Hillside Court, Streamwood, Illinois 60107

Sold
$270,000
3 beds / 2.0 baths / 1,500 ft2
Single Family / Built: 1964
1999
Contact Agent
Listing Provided By
Baird & Warner
