

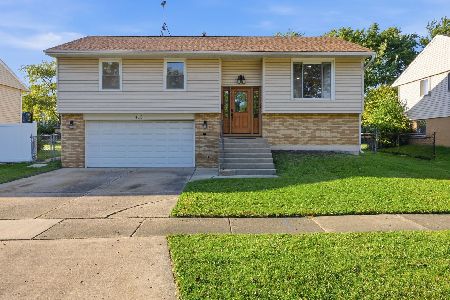
503 Hillside Drive, Streamwood, Illinois 60107
Sorry, we are updating photos, please update this page in 15 minutes
$235,500
|
Sold
|
|
| Status: | Closed |
| Sqft: | 0 |
| Cost/Sqft: | — |
| Beds: | 4 |
| Baths: | 2 |
| Year Built: | 1963 |
| Property Taxes: | $5,245 |
| Days On Market: | 2718 |
| Lot Size: | 0,22 |
Description
THIS NICELY UPDATED HOME HAS BEEN GIVEN SO MUCH TENDER LOVING CARE. FOUR SPACIOUS BEDROOM. NEW ROOF, WINDOWS, SIDING, ETC. KITCHEN WITH 42" CABINETS REMODELED TO CREATE OPEN FLOOR PLAN. SUN ROOM ADDITION, NEWER TWO TIER DECK, HUGE LOWER LEVEL WITH FAMILY ROOM, TV AREA, BEDROOM, LAUNDRY & STORAGE ROOM. POOL TABLE CAN STAY. DOUBLE WIDE CONCRETE DRIVE TO OVERSIZE 2 CAR GARAGE. ROOF 2011. NEWER WINDOWS. FURNACE, DEC 2016. WATER HEATER 2013, STOVE, MICROWAVE AND DISHWASHER 2017 WASHER DRYER 2011. INCREDIBLY BEAUTIFUL LOCATION BACKING TO VETERANS PARK, FENCED YARD. CLOSE TO SHOPPING, EXPRESSWAY, SCHOOLS. YOU WON'T BE DISAPPOINTED.
Property Specifics
| Single Family | |
| — | |
| — | |
| 1963 | |
| Full | |
| Block | |
| Asphalt | |
| — | |
| No | |
| 0.22 |
| Cook | |
| — | |
| 0 / Not Applicable | |
| None | |
| Lake Michigan | |
| Public Sewer | |
| Central Air | |
| Natural Gas, Forced Air | |
| 10382956 | |
| 06232060100000 |
Nearby Schools
| NAME: | DISTRICT: | DISTANCE: | |
|---|---|---|---|
|
High School
Streamwood High School |
46 | Not in DB | |
Property History
| DATE: | EVENT: | PRICE: | SOURCE: |
|---|---|---|---|
| 2 Aug, 2019 | Sold | $235,500 | MRED MLS |
| 22 May, 2019 | Under contract | $234,900 | MRED MLS |
| 16 May, 2019 | Listed for sale | $234,900 | MRED MLS |
Sorry, we are updating photos, please update this page in 15 minutes
Room Specifics
All Bedroom Info:
Total Bedrooms: 4
Bedrooms Above Ground: 4
Bedrooms Below Ground: 0
Total Bedrooms: 4
Bedrooms Above Ground: 4
Bedrooms Below Ground: 0
Second Bedroom Info:
Dimensions: —
Location: —Dimensions: —
Floor Type: Carpet
Third Bedroom Info:
Dimensions: —
Location: —Dimensions: —
Floor Type: Carpet
Fourth Bedroom Info:
Dimensions: —
Location: —Dimensions: —
Floor Type: Carpet
Bathroom Info:
Full Bathrooms: 2
Partial Bathrooms: 1Full Bathrooms: 2
Bathroom Amenities: —
Bathroom in Basement: 1
Dining Room Info:
Dimensions: —
Location: —Dimensions: —
Floor Type: Wood Laminate
Kitchen Info:
Dimensions: —
Location: —Dimensions: —
Floor Type: Wood Laminate
Features: Eating Area-Table Space
Laundry Room Info:
Dimensions: —
Location: —Dimensions: —
Floor Type: Other
Living Room Info:
Dimensions: —
Location: —Dimensions: —
Floor Type: Wood Laminate
Family Room Info:
Dimensions: —
Location: —Dimensions: —
Floor Type: Carpet
Additional Rooms Info:
Rooms: Sun Room
Basement: FullRooms: Sun Room
Other Specifics
| 2 | |
| Block,Concrete Perimeter | |
| Garage | |
| — | |
| — | |
| — | |
| Deck | |
| Fenced Yard, Park Adjacent | |
| 73X153X43X154 | |
| — | |
| None | |
| Wood Laminate Floors | |
| Range, Microwave, Dishwasher, Refrigerator, Washer, Dryer | |
| Not in DB | |
| Sidewalks, Street Lights, Street Paved | |
| — | |
| — |
Tax History
| Year | Property Taxes |
|---|---|
| 2019 | $5,245 |
Contact Agent
Nearby Similar Homes
14 Woodridge Lane, Streamwood, Illinois 60107
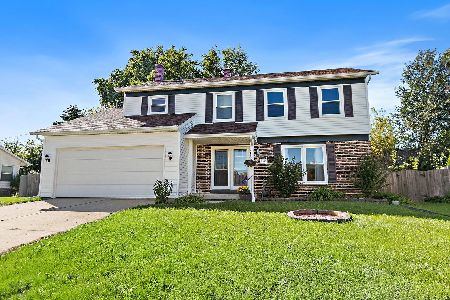
For Sale
$399,900
4 beds / 2.1 baths / 1,859 ft2
Single Family / Built: 1978
21
10 Canterbury Court, Streamwood, Illinois 60107
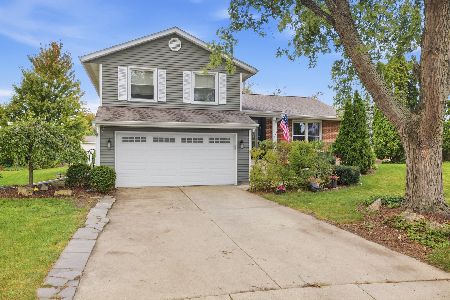
For Sale
$419,000
3 beds / 2.1 baths / 1,724 ft2
Single Family / Built: 1980
37
112 Mccabe Drive, Streamwood, Illinois 60107
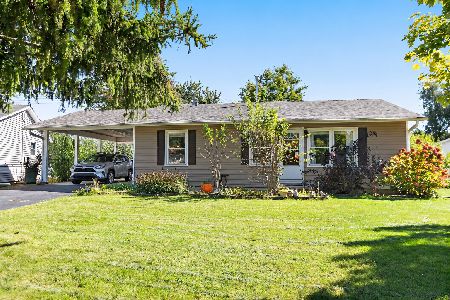
For Sale
$307,000
3 beds / 1.0 baths / 1,060 ft2
Single Family / Built: 1961
3
103 Willow Road, Streamwood, Illinois 60107
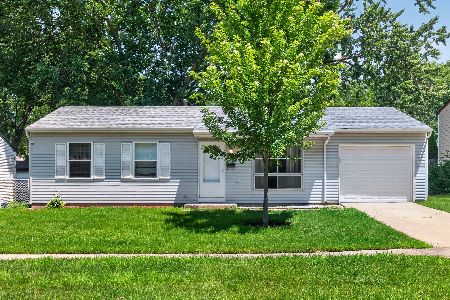
For Sale
$320,000
3 beds / 1.0 baths / 893 ft2
Single Family / Built: 1968
15
120 Grow Lane, Streamwood, Illinois 60107

For Sale
$284,500
3 beds / 1.0 baths / 1,018 ft2
Single Family / Built: 1966
408
412 Sherwood Drive, Streamwood, Illinois 60107
For Sale
$395,000
4 beds / 1.1 baths / 1,606 ft2
Single Family / Built: 1968
15
Nearby Sold Comparables
501 Hillside Drive, Streamwood, Illinois 60107

Sold
$249,900
3 beds / 2.0 baths / 1,750 ft2
Single Family / Built: 1985
2656
501 Hillside Drive, Streamwood, Illinois 60107
Sold
$184,900
3 beds / 2.0 baths / 1,500 ft2
Single Family / Built: 1985
4191
506 Hillside Drive, Streamwood, Illinois 60107
Sold
$223,400
3 beds / 2.0 baths / 1,723 ft2
Single Family / Built: 1964
3047
502 Hillside Drive, Streamwood, Illinois 60107
Sold
$189,000
2 beds / 1.0 baths / 1,423 ft2
Single Family / Built: 1963
3265
511 Hillside Drive, Streamwood, Illinois 60107
Sold
$179,900
3 beds / 1.0 baths / 1,400 ft2
Single Family / Built: 1964
4166
Contact Agent
Listing Provided By
RE/MAX Suburban
