

5013 Hickory Lane, Mchenry, Illinois 60051
Sorry, we are updating photos, please update this page in 15 minutes
$360,000
|
Sold
|
|
| Status: | Closed |
| Sqft: | 2,836 |
| Cost/Sqft: | $141 |
| Beds: | 4 |
| Baths: | 3 |
| Year Built: | 1991 |
| Property Taxes: | $10,440 |
| Days On Market: | 4940 |
| Lot Size: | 1,42 |
Description
WOW!! THIS BEAUTIFUL RANCH HOME HAS EVERYTHING YOU NEED!! CUSTOM BUILT W/TOTAL 5600 SF ,. DELUXE MASTER SUITE. VAULTED CEILINGS. 2 FLOOR TO CEILING FP. 2 WET BARS. HUGE REC RM. BASKETBALL COURT, INGROUND POOL WITH GAZEBO/HOT TUB. FULL FINISHED BSMNT W/5TH BD & FULL BATH. HRDWD FLOORS. GREAT DREAM KITCHEN W/GRANITE COUNTERTOPS, ALL SS APPL, IN GRD. SPKLRS. SOME OWNER FIN.AVAILABLE. AGENT OWNED
Property Specifics
| Single Family | |
| — | |
| Ranch | |
| 1991 | |
| Full | |
| Cedar | |
| — | |
| — | |
| No | |
| 1.42 |
| Mc Henry | |
| — | |
| 0 / Not Applicable | |
| None | |
| Private Well | |
| Septic-Private | |
| Central Air | |
| Natural Gas, Forced Air | |
| 08330391 | |
| 0911226001 |
Nearby Schools
| NAME: | DISTRICT: | DISTANCE: | |
|---|---|---|---|
|
Grade School
Johnsburg Junior High School |
12 | — | |
|
Middle School
Johnsburg Junior High School |
12 | Not in DB | |
|
High School
Johnsburg High School |
12 | Not in DB | |
Property History
| DATE: | EVENT: | PRICE: | SOURCE: |
|---|---|---|---|
| 9 Jan, 2014 | Sold | $360,000 | MRED MLS |
| 6 Dec, 2013 | Under contract | $399,000 | MRED MLS |
| — | Last price change | $449,000 | MRED MLS |
| 1 May, 2013 | Listed for sale | $549,000 | MRED MLS |
Sorry, we are updating photos, please update this page in 15 minutes
Room Specifics
All Bedroom Info:
Total Bedrooms: 5
Bedrooms Above Ground: 4
Bedrooms Below Ground: 1
Total Bedrooms: 5
Bedrooms Above Ground: 4
Bedrooms Below Ground: 1
Second Bedroom Info:
Dimensions: —
Location: —Dimensions: —
Floor Type: Carpet
Third Bedroom Info:
Dimensions: —
Location: —Dimensions: —
Floor Type: Carpet
Fourth Bedroom Info:
Dimensions: —
Location: —Dimensions: —
Floor Type: Carpet
Bathroom Info:
Full Bathrooms: 3
Partial Bathrooms: 0Full Bathrooms: 3
Bathroom Amenities: —
Bathroom in Basement: 1
Dining Room Info:
Dimensions: —
Location: —Dimensions: —
Floor Type: Hardwood
Kitchen Info:
Dimensions: —
Location: —Dimensions: —
Floor Type: Hardwood
Features: Eating Area-Breakfast Bar, Island
Laundry Room Info:
Dimensions: —
Location: —Dimensions: —
Floor Type: Ceramic Tile
Living Room Info:
Dimensions: —
Location: —Dimensions: —
Floor Type: Hardwood
Family Room Info:
Dimensions: —
Location: —Dimensions: —
Floor Type: Carpet
Additional Rooms Info:
Rooms: Bedroom 5, Great Room, Recreation Room
Basement: FullRooms: Bedroom 5, Great Room, Recreation Room
Other Specifics
| 3 | |
| — | |
| Garage | |
| — | |
| — | |
| — | |
| — | |
| — | |
| 220X246X253X288 | |
| — | |
| Full | |
| — | |
| Range, Microwave, Dishwasher, Refrigerator, Washer, Dryer | |
| Not in DB | |
| Street Paved | |
| — | |
| — |
Tax History
| Year | Property Taxes |
|---|---|
| 2014 | $10,440 |
Contact Agent
Nearby Similar Homes
4508 Farmington Lane, Johnsburg, Illinois 60051
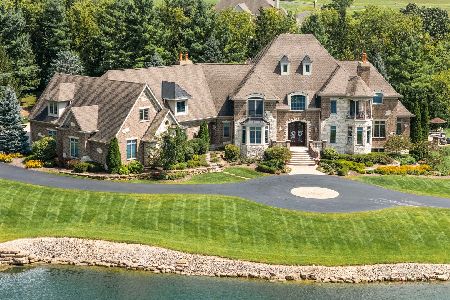
For Sale
$2,150,000
5 beds / 6.2 baths / 11,676 ft2
Single Family / Built: 2008
7
Nearby Sold Comparables
5007 Hickory Lane, Mchenry, Illinois 60051
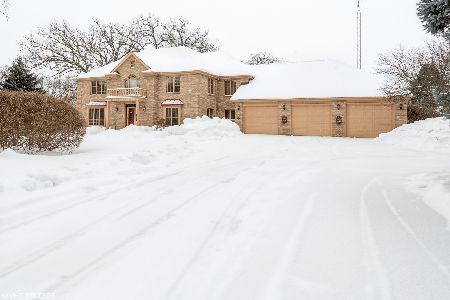
Sold
$525,000
4 beds / 4.0 baths / 4,624 ft2
Single Family / Built: 1991
2080
5104 Hickory Lane, Mchenry, Illinois 60051
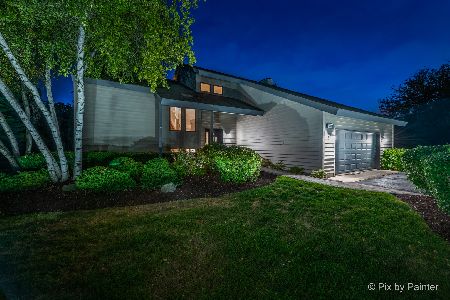
Sold
$500,000
4 beds / 2.1 baths / 2,462 ft2
Single Family / Built: 1990
767
5008 Hickory Lane, Mchenry, Illinois 60051
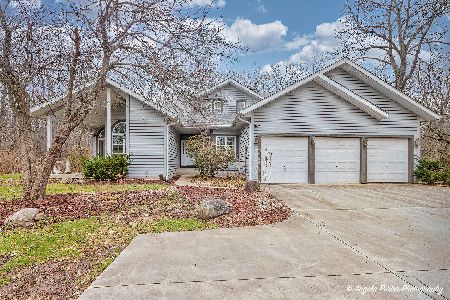
Sold
$659,000
3 beds / 2.1 baths / 3,223 ft2
Single Family / Built: 1993
627
5212 Hickory Lane, Mchenry, Illinois 60051

Sold
$349,900
4 beds / 3.1 baths / 2,836 ft2
Single Family / Built: 1990
2705
3015 Ringwood Road, Mchenry, Illinois 60051

Sold
$399,900
4 beds / 2.0 baths / 2,017 ft2
Single Family / Built: 1972
1515
Contact Agent
Listing Provided By
CENTURY 21 Roberts & Andrews
