

5015 St Andrews Drive, Plainfield, Illinois 60586
Subdivision > Wedgewood
Sorry, we are updating photos, please update this page in 15 minutes
$215,000
|
Sold
|
|
| Status: | Closed |
| Sqft: | 2,652 |
| Cost/Sqft: | $90 |
| Beds: | 4 |
| Baths: | 4 |
| Year Built: | 1999 |
| Property Taxes: | $5,352 |
| Days On Market: | 5338 |
| Lot Size: | 0,00 |
Description
BEAUTIFUL GEORGIAN STYLE HOME IN PLAINFIELD'S POPULAR WEDGEWOOD SUBDIVISION! 2 STORY ENTRY WITH COLUMNS, HARDWOOD FLOORS AND MAIN FLOOR DEN. GORGEOUS 2 STORY FAMILY ROOM WITH FLOOR TO CEILING FIREPLACE OPEN TO KITCHEN WITH CENTER ISLAND. 1ST FLOOR LAUNDRY. 4 BEDROOMS, 3.5 BATHS. MASTER SUITE INCLUDES LUXURY BATH AND FRENCH DOORS TO 20X14 BONUS ROOM. FINISHED BASEMENT HAS REC ROOM AND FULL BATH. PAVER BRICK PATIO!
Property Specifics
| Single Family | |
| — | |
| Georgian | |
| 1999 | |
| Full | |
| Vinyl Siding, Brick | |
| Asphalt | |
| WINDSOR | |
| No | |
| — |
| Will | |
| Wedgewood | |
| 150 / Annual | |
| Insurance | |
| Public | |
| Public Sewer | |
| Central Air | |
| Natural Gas, Forced Air | |
| 08020345 | |
| 0603332070280000 |
Nearby Schools
| NAME: | DISTRICT: | DISTANCE: | |
|---|---|---|---|
|
Grade School
Wesmere Elementary School |
202 | — | |
|
Middle School
Drauden Point Middle School |
202 | Not in DB | |
|
High School
Plainfield South High School |
202 | Not in DB | |
Property History
| DATE: | EVENT: | PRICE: | SOURCE: |
|---|---|---|---|
| 1 Jun, 2012 | Sold | $215,000 | MRED MLS |
| 27 Apr, 2012 | Under contract | $239,900 | MRED MLS |
| 16 Mar, 2012 | Listed for sale | $259,900 | MRED MLS |
Sorry, we are updating photos, please update this page in 15 minutes
Room Specifics
All Bedroom Info:
Total Bedrooms: 4
Bedrooms Above Ground: 4
Bedrooms Below Ground: 0
Total Bedrooms: 4
Bedrooms Above Ground: 4
Bedrooms Below Ground: 0
Second Bedroom Info:
Dimensions: —
Location: —Dimensions: —
Floor Type: Carpet
Third Bedroom Info:
Dimensions: —
Location: —Dimensions: —
Floor Type: Carpet
Fourth Bedroom Info:
Dimensions: —
Location: —Dimensions: —
Floor Type: Carpet
Bathroom Info:
Full Bathrooms: 4
Partial Bathrooms: 1Full Bathrooms: 4
Bathroom Amenities: Separate Shower, Double Sink
Bathroom in Basement: 1
Dining Room Info:
Dimensions: —
Location: —Dimensions: —
Floor Type: Hardwood
Kitchen Info:
Dimensions: —
Location: —Dimensions: —
Floor Type: Hardwood
Features: Eating Area-Table Space, Island
Living Room Info:
Dimensions: —
Location: —Dimensions: —
Floor Type: Hardwood
Family Room Info:
Dimensions: —
Location: —Dimensions: —
Floor Type: Carpet
Additional Rooms Info:
Rooms: Den, Recreation Room
Basement: FullRooms: Den, Recreation Room
Other Specifics
| 2 | |
| Concrete Perimeter | |
| Garage | |
| — | |
| — | |
| — | |
| Brick Paver Patio | |
| — | |
| 76X126X75X110 | |
| — | |
| Full | |
| Hardwood Floors, First Floor Laundry | |
| Range, Dishwasher, Refrigerator, Washer, Dryer, Disposal | |
| Not in DB | |
| — | |
| — | |
| Gas Log |
Tax History
| Year | Property Taxes |
|---|---|
| 2012 | $5,352 |
Contact Agent
Nearby Similar Homes
1904 Brighton Lane, Plainfield, Illinois 60586
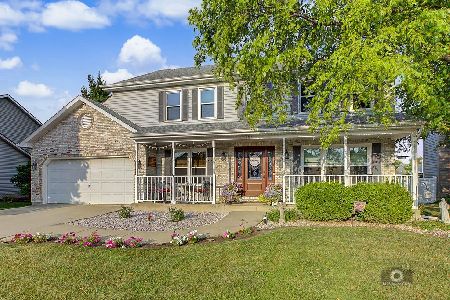
For Sale
$409,000
4 beds / 2.1 baths / 2,304 ft2
Single Family / Built: 1993
96
1914 Olde Mill Road, Plainfield, Illinois 60586
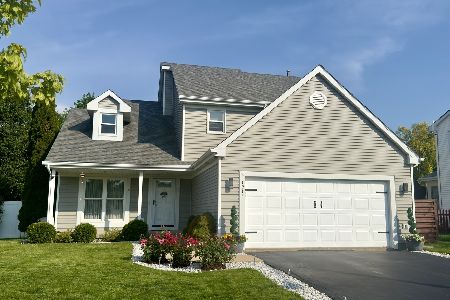
For Sale
$430,000
3 beds / 2.1 baths / 2,030 ft2
Single Family / Built: 1996
5
1803 Chestnut Hill Road, Plainfield, Illinois 60586
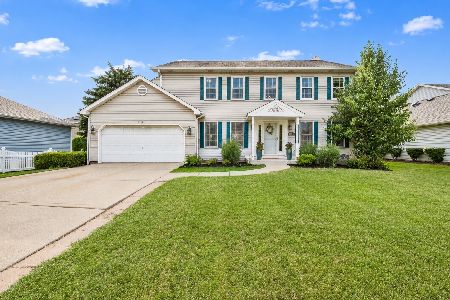
For Sale
$399,000
4 beds / 2.1 baths / 2,300 ft2
Single Family / Built: 1992
63
1904 Maple Glen Drive, Plainfield, Illinois 60586
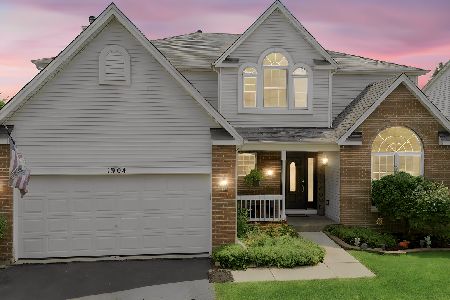
For Sale
$474,900
5 beds / 2.1 baths / 3,640 ft2
Single Family / Built: 1998
99
1702 Pebble Beach Drive, Plainfield, Illinois 60586

For Sale
$399,000
4 beds / 2.0 baths / 1,875 ft2
Single Family / Built: 1994
46
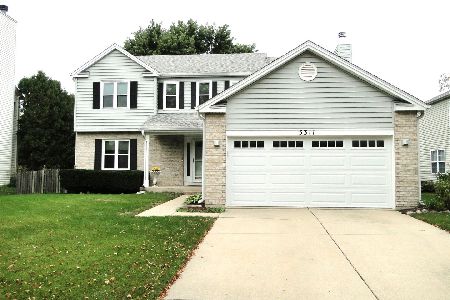
Nearby Sold Comparables
5017 Saint Andrews Drive, Plainfield, Illinois 60586
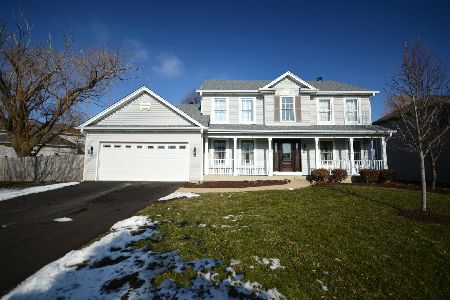
Sold
$310,000
4 beds / 2.1 baths / 2,192 ft2
Single Family / Built: 1999
2113
2008 Pebble Beach Drive, Plainfield, Illinois 60586

Sold
$225,000
3 beds / 2.1 baths / 2,360 ft2
Single Family / Built: 2001
4844
Contact Agent
Listing Provided By
Shelby Realty
