

502 Elmhurst Avenue, Mount Prospect, Illinois 60056
Sorry, we are updating photos, please update this page in 15 minutes
$210,000
|
Sold
|
|
| Status: | Closed |
| Sqft: | 0 |
| Cost/Sqft: | — |
| Beds: | 3 |
| Baths: | 2 |
| Year Built: | 1962 |
| Property Taxes: | $7,008 |
| Days On Market: | 6335 |
| Lot Size: | 0,00 |
Description
CHARMING SPLIT LEVEL HOME ON QUIET STREET...ENDLESS POSSIBILITIES..HARDWOOD FLOORS, 2 BATHS, 2 CAR GARAGE..QUIET STREET..LARGE BACK YARD..SOLD 'AS IS' NO SURVEY, TAXES AT 100% PRORATION, BUYERS MUST BE PRE APPVD OR HAVE PROOF OF FUNDS. CASHIERS CHECK FOR EARNEST MONEY MUST ACCOMPANY ALL OFFERS.
Property Specifics
| Single Family | |
| — | |
| — | |
| 1962 | |
| None | |
| Brick, Frame | |
| — | |
| — | |
| No | |
| — |
| Cook | |
| — | |
| 0 / Not Applicable | |
| None | |
| Public | |
| Public Sewer | |
| Central Air | |
| Natural Gas, Forced Air | |
| 07253385 | |
| 03341190210000 |
Property History
| DATE: | EVENT: | PRICE: | SOURCE: |
|---|---|---|---|
| 13 Aug, 2009 | Sold | $210,000 | MRED MLS |
| 1 Jul, 2009 | Under contract | $199,900 | MRED MLS |
| 23 Jun, 2009 | Listed for sale | $199,900 | MRED MLS |
| 11 Jun, 2013 | Sold | $269,900 | MRED MLS |
| 27 Mar, 2013 | Under contract | $269,900 | MRED MLS |
| 25 Mar, 2013 | Listed for sale | $269,900 | MRED MLS |
| 5 Feb, 2020 | Sold | $380,000 | MRED MLS |
| 9 Dec, 2019 | Under contract | $384,900 | MRED MLS |
| — | Last price change | $392,500 | MRED MLS |
| 12 Sep, 2019 | Listed for sale | $392,500 | MRED MLS |
| 31 Aug, 2020 | Sold | $310,000 | MRED MLS |
| 27 Jul, 2020 | Under contract | $315,000 | MRED MLS |
| — | Last price change | $325,000 | MRED MLS |
| 17 Jun, 2020 | Listed for sale | $325,000 | MRED MLS |
| 1 May, 2026 | Sold | $550,000 | MRED MLS |
| 17 Mar, 2026 | Under contract | $525,000 | MRED MLS |
| 3 Mar, 2026 | Listed for sale | $525,000 | MRED MLS |
Sorry, we are updating photos, please update this page in 15 minutes
Room Specifics
All Bedroom Info:
Total Bedrooms: 3
Bedrooms Above Ground: 3
Bedrooms Below Ground: 0
Total Bedrooms: 3
Bedrooms Above Ground: 3
Bedrooms Below Ground: 0
Second Bedroom Info:
Dimensions: —
Location: —Dimensions: —
Floor Type: Hardwood
Third Bedroom Info:
Dimensions: —
Location: —Dimensions: —
Floor Type: Hardwood
Bathroom Info:
Full Bathrooms: 2
Partial Bathrooms: —Full Bathrooms: 2
Bathroom Amenities: —
Bathroom in Basement: 0
Dining Room Info:
Dimensions: —
Location: —Dimensions: —
Floor Type: Hardwood
Kitchen Info:
Dimensions: —
Location: —Dimensions: —
Floor Type: Vinyl
Features: Eating Area-Table Space
Living Room Info:
Dimensions: —
Location: —Dimensions: —
Floor Type: Hardwood
Family Room Info:
Dimensions: —
Location: —Dimensions: —
Floor Type: Hardwood
Additional Rooms Info:
Rooms: —
Basement: NoneRooms: —
Other Specifics
| 2 | |
| — | |
| Garage | |
| — | |
| — | |
| — | |
| — | |
| — | |
| 7260 SQ FT | |
| — | |
| None | |
| — | |
| — | |
| Not in DB | |
| — | |
| — | |
| — |
Tax History
| Year | Property Taxes |
|---|---|
| 2009 | $7,008 |
| 2013 | $6,051 |
| 2020 | $7,044 |
| 2020 | $5,634 |
| 2026 | $9,175 |
Contact Agent
Nearby Similar Homes
520 Eastwood Avenue, Mount Prospect, Illinois 60056

For Sale
$440,000
4 beds / 2.0 baths / 1,416 ft2
Single Family / Built: 1949
11
202 Prospect Manor Avenue, Mount Prospect, Illinois 60056

For Sale
$624,900
3 beds / 3.0 baths / 1,724 ft2
Single Family / Built: 1953
26
119 Wille Street, Mount Prospect, Illinois 60056

For Sale
$415,000
3 beds / 2.0 baths / 1,074 ft2
Single Family / Built: 1953
19
422 Larkdale Lane, Mount Prospect, Illinois 60056

For Sale
$590,000
3 beds / 2.0 baths / 1,945 ft2
Single Family / Built: 1956
32
311 Mac Arthur Boulevard, Mount Prospect, Illinois 60056

For Sale
$650,000
4 beds / 2.1 baths / 2,290 ft2
Single Family / Built: 1953
19
109 Main Street, Mount Prospect, Illinois 60056

For Sale
$335,000
2 beds / 1.0 baths / 1,035 ft2
Single Family / Built: 1948
88
Nearby Sold Comparables
502 Elmhurst Avenue, Mount Prospect, Illinois 60056

Sold
$269,900
3 beds / 2.0 baths / 0 ft2
Single Family / Built: 1962
4964
502 Elmhurst Avenue, Mount Prospect, Illinois 60056
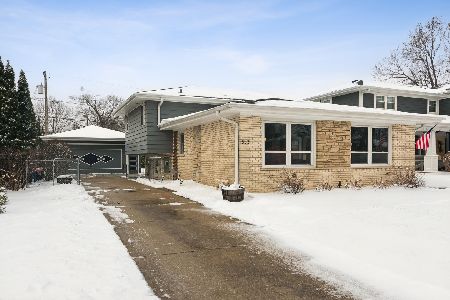
Sold
$525,000
3 beds / 2.0 baths / 1,290 ft2
Single Family / Built: 1963
238
504 Elmhurst Avenue, Mount Prospect, Illinois 60056

Sold
$750,000
4 beds / 2.1 baths / 2,564 ft2
Single Family / Built: 1967
833
502 Elmhurst Avenue, Mount Prospect, Illinois 60056
Sold
$384,900
3 beds / 2.0 baths / 1,509 ft2
Single Family / Built: 1964
2602
Contact Agent
Listing Provided By
RE/MAX Showcase
