

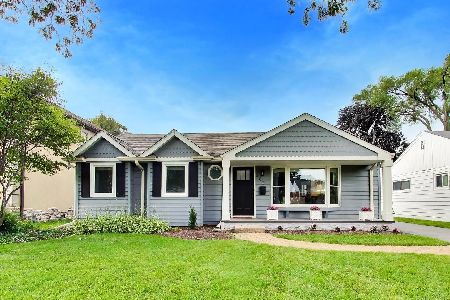
502 Emerson Street, Mount Prospect, Illinois 60056
Sorry, we are updating photos, please update this page in 15 minutes
$285,000
|
Sold
|
|
| Status: | Closed |
| Sqft: | 1,648 |
| Cost/Sqft: | $179 |
| Beds: | 3 |
| Baths: | 2 |
| Year Built: | 1950 |
| Property Taxes: | $6,366 |
| Days On Market: | 3717 |
| Lot Size: | 0,17 |
Description
Meticulously maintained Cape Cod with 1648 sq. ft and tons of charm. Features three bedrooms including two full bathrooms. Large open kitchen with breakfast bar. special bonuses include first floor laundry room, wood burning fire place in first floor family room and three decks in park-like backyard. Full basement for storage. One block from Emerson Park, District 57 Schools and 9th ranked Prospect High School. Less than one mile to Metra station.
Property Specifics
| Single Family | |
| — | |
| Cape Cod | |
| 1950 | |
| Full | |
| Brick, Frame | |
| Asphalt | |
| — | |
| No | |
| 0.17 |
| Cook | |
| — | |
| 0 / Not Applicable | |
| None | |
| Lake Michigan | |
| Public Sewer | |
| Central Air | |
| Natural Gas, Forced Air | |
| 09334997 | |
| 03342020230000 |
Nearby Schools
| NAME: | DISTRICT: | DISTANCE: | |
|---|---|---|---|
|
Grade School
Fairview Elementary School |
57 | — | |
|
Middle School
Lincoln Junior High School |
57 | Not in DB | |
|
High School
Prospect High School |
214 | Not in DB | |
Property History
| DATE: | EVENT: | PRICE: | SOURCE: |
|---|---|---|---|
| 1 Nov, 2016 | Sold | $285,000 | MRED MLS |
| 13 Sep, 2016 | Under contract | $294,900 | MRED MLS |
| 6 Sep, 2016 | Listed for sale | $294,900 | MRED MLS |
Sorry, we are updating photos, please update this page in 15 minutes
Room Specifics
All Bedroom Info:
Total Bedrooms: 3
Bedrooms Above Ground: 3
Bedrooms Below Ground: 0
Total Bedrooms: 3
Bedrooms Above Ground: 3
Bedrooms Below Ground: 0
Second Bedroom Info:
Dimensions: —
Location: —Dimensions: —
Floor Type: Carpet
Third Bedroom Info:
Dimensions: —
Location: —Dimensions: —
Floor Type: Carpet
Bathroom Info:
Full Bathrooms: 2
Partial Bathrooms: 0Full Bathrooms: 2
Bathroom Amenities: —
Bathroom in Basement: 0
Dining Room Info:
Dimensions: —
Location: —Dimensions: —
Floor Type: Carpet
Kitchen Info:
Dimensions: —
Location: —Dimensions: —
Floor Type: Ceramic Tile
Features: Eating Area-Breakfast Bar
Laundry Room Info:
Dimensions: —
Location: —Dimensions: —
Floor Type: Ceramic Tile
Living Room Info:
Dimensions: —
Location: —Dimensions: —
Floor Type: Carpet
Family Room Info:
Dimensions: —
Location: —Dimensions: —
Floor Type: Carpet
Additional Rooms Info:
Rooms: No additional rooms
Basement: FullRooms: No additional rooms
Other Specifics
| 1 | |
| — | |
| Garage | |
| — | |
| — | |
| — | |
| — | |
| — | |
| 50X152 | |
| — | |
| None | |
| First Floor Laundry | |
| Range, Dishwasher, Refrigerator, Washer, Dryer | |
| Not in DB | |
| — | |
| — | |
| Wood Burning |
Tax History
| Year | Property Taxes |
|---|---|
| 2016 | $6,366 |
Contact Agent
Nearby Similar Homes
513 Highland Avenue, Mount Prospect, Illinois 60056

For Sale
$399,900
3 beds / 1.1 baths / 1,206 ft2
Single Family / Built: 1959
54
520 Eastwood Avenue, Mount Prospect, Illinois 60056
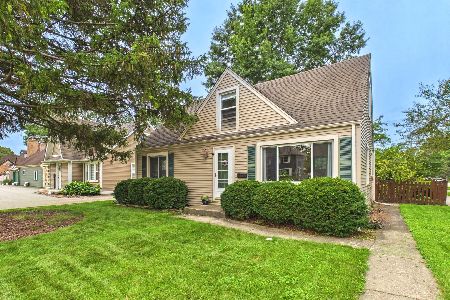
For Sale
$440,000
4 beds / 2.0 baths / 1,416 ft2
Single Family / Built: 1949
25
214 William Street, Mount Prospect, Illinois 60056
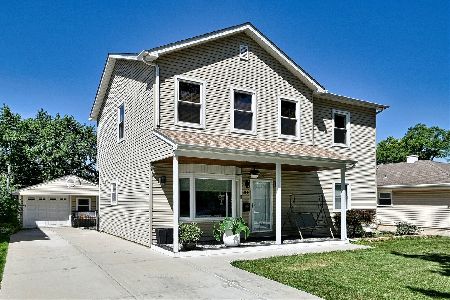
For Sale
$649,900
4 beds / 3.0 baths / 1,744 ft2
Single Family / Built: —
89
13 School Street, Mount Prospect, Illinois 60056
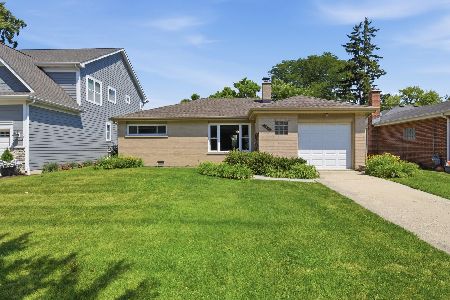
For Sale
$379,000
2 beds / 1.0 baths / 1,086 ft2
Single Family / Built: 1954
89
10 School Street, Mount Prospect, Illinois 60056
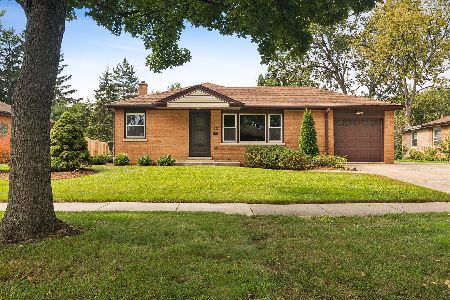
For Sale
$450,000
3 beds / 1.0 baths / 1,246 ft2
Single Family / Built: 1955
39
202 Prospect Manor Avenue, Mount Prospect, Illinois 60056
For Sale
$624,900
3 beds / 3.0 baths / 1,724 ft2
Single Family / Built: 1953
40
Nearby Sold Comparables
500 Emerson Street, Mount Prospect, Illinois 60056

Sold
$349,900
4 beds / 2.1 baths / 1,520 ft2
Single Family / Built: 1951
4627
506 Emerson Street, Mount Prospect, Illinois 60056

Sold
$319,000
3 beds / 1.1 baths / 1,245 ft2
Single Family / Built: 1951
2310
420 Emerson Street, Mount Prospect, Illinois 60056
Sold
$229,900
3 beds / 1.0 baths / 0 ft2
Single Family / Built: 1952
4212
420 Emerson Street, Mount Prospect, Illinois 60056

Sold
$415,000
3 beds / 2.0 baths / 1,544 ft2
Single Family / Built: 1952
1147
507 Main Street, Mount Prospect, Illinois 60056
Sold
$189,900
3 beds / 1.0 baths / 0 ft2
Single Family / Built: 1948
5915
507 Main Street, Mount Prospect, Illinois 60056

Sold
$429,900
3 beds / 2.0 baths / 2,494 ft2
Single Family / Built: 1951
1095
Contact Agent
Listing Provided By
Picket Fence Realty Mt. Prospe
