

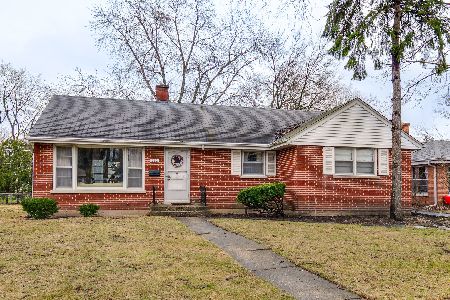
502 Garfield Avenue, Libertyville, Illinois 60048
Sorry, we are updating photos, please update this page in 15 minutes
$240,000
|
Sold
|
|
| Status: | Closed |
| Sqft: | 1,331 |
| Cost/Sqft: | $195 |
| Beds: | 4 |
| Baths: | 2 |
| Year Built: | 1940 |
| Property Taxes: | $5,620 |
| Days On Market: | 4628 |
| Lot Size: | 0,00 |
Description
ATTENTION INVESTORS & REHABBERS-FANTASTIC PRICE FOR THIS HOME. YES, IT NEEDS UPDATING, BUT HAS A LOT OF GREAT FEATURES. HARDWD FLRING ON 1ST FLR. BAY WINDOWS & CROWN MOLDINGS, EAT-IN KITCHEN. UPDATED 1ST FLR BATHRM. FINSIHED REC & WORK RM. LOTS OF STORAGE. 2 CAR GARAGE. BRICK PAVER PATIO, WALKWAYS & FLAGSTONE SURROUNDED BY EXQUISTE GARDENS . WONDERFUL CURB APPEAL. CLOSE TO TRAIN, SHOPS, DINING.
Property Specifics
| Single Family | |
| — | |
| Cape Cod | |
| 1940 | |
| Full | |
| Frame | |
| Asphalt | |
| — | |
| No | |
| — |
| Lake | |
| — | |
| 0 / Not Applicable | |
| None | |
| Public | |
| Public Sewer | |
| Window/Wall Units - 2 | |
| Steam | |
| 08542865 | |
| 11211210010000 |
Nearby Schools
| NAME: | DISTRICT: | DISTANCE: | |
|---|---|---|---|
|
Grade School
Rockland Elementary School |
70 | — | |
|
Middle School
Highland Middle School |
70 | Not in DB | |
|
High School
Libertyville High School |
128 | Not in DB | |
Property History
| DATE: | EVENT: | PRICE: | SOURCE: |
|---|---|---|---|
| 30 May, 2014 | Sold | $240,000 | MRED MLS |
| 15 Apr, 2014 | Under contract | $259,900 | MRED MLS |
| — | Last price change | $265,000 | MRED MLS |
| 24 Feb, 2014 | Listed for sale | $274,900 | MRED MLS |
Sorry, we are updating photos, please update this page in 15 minutes
Room Specifics
All Bedroom Info:
Total Bedrooms: 4
Bedrooms Above Ground: 4
Bedrooms Below Ground: 0
Total Bedrooms: 4
Bedrooms Above Ground: 4
Bedrooms Below Ground: 0
Second Bedroom Info:
Dimensions: —
Location: —Dimensions: —
Floor Type: Carpet
Third Bedroom Info:
Dimensions: —
Location: —Dimensions: —
Floor Type: Carpet
Fourth Bedroom Info:
Dimensions: —
Location: —Dimensions: —
Floor Type: Hardwood
Bathroom Info:
Full Bathrooms: 2
Partial Bathrooms: 0Full Bathrooms: 2
Bathroom Amenities: Whirlpool
Bathroom in Basement: 0
Kitchen Info:
Dimensions: —
Location: —Dimensions: —
Floor Type: Hardwood
Features: Eating Area-Table Space
Laundry Room Info:
Dimensions: —
Location: —Dimensions: —
Floor Type: Vinyl
Living Room Info:
Dimensions: —
Location: —Dimensions: —
Floor Type: Hardwood
Additional Rooms Info:
Rooms: Eating Area, Recreation Room, Workshop
Basement: FullRooms: Eating Area, Recreation Room, Workshop
Other Specifics
| 2 | |
| — | |
| Garage | |
| — | |
| — | |
| — | |
| — | |
| Corner Lot, Landscaped | |
| 62X130X62X129 | |
| — | |
| — | |
| Hardwood Floors, First Floor Bedroom, First Floor Full Bath | |
| Range, Microwave, Dishwasher, Refrigerator, Disposal | |
| Not in DB | |
| Sidewalks, Street Lights, Street Paved | |
| — | |
| — |
Tax History
| Year | Property Taxes |
|---|---|
| 2014 | $5,620 |
Contact Agent
Nearby Similar Homes
422 Ames Street, Libertyville, Illinois 60048

For Sale
$1,799,000
4 beds / 2.1 baths / 3,538 ft2
Single Family / Built: 2026
176
512 Oak Street, Libertyville, Illinois 60048

For Sale
$1,200,000
4 beds / 4.1 baths / 3,190 ft2
Single Family / Built: 2007
6


713 Dawes Street, Libertyville, Illinois 60048

For Sale
$770,000
5 beds / 2.1 baths / 2,592 ft2
Single Family / Built: 1972
14

Nearby Sold Comparables
508 Garfield Avenue, Libertyville, Illinois 60048

Sold
$239,000
4 beds / 1.1 baths / 1,607 ft2
Single Family / Built: 1950
5757
512 Garfield Avenue, Libertyville, Illinois 60048
Sold
$319,900
3 beds / 1.1 baths / 1,205 ft2
Single Family / Built: 1955
1660
431 Rockland Road, Libertyville, Illinois 60048
Sold
$299,900
3 beds / 2.1 baths / 1,504 ft2
Single Family / Built: 1958
2951
507 Garfield Avenue, Libertyville, Illinois 60048
Sold
$229,000
3 beds / 1.0 baths / 1,120 ft2
Single Family / Built: 1958
4172
501 Garfield Avenue, Libertyville, Illinois 60048

Sold
$325,000
3 beds / 1.0 baths / 1,332 ft2
Single Family / Built: 1953
2266
515 Ash Street, Libertyville, Illinois 60048
Sold
$309,900
4 beds / 3.0 baths / 1,755 ft2
Single Family / Built: 1961
2892
Contact Agent
Listing Provided By
RE/MAX Showcase
