

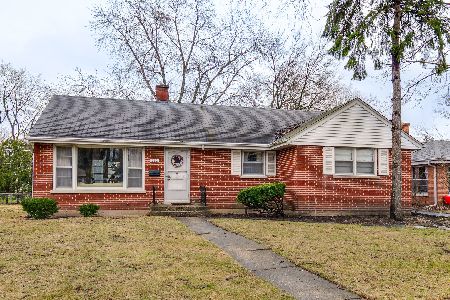
431 Rockland Road, Libertyville, Illinois 60048
Sorry, we are updating photos, please update this page in 15 minutes
$290,000
|
Sold
|
|
| Status: | Closed |
| Sqft: | 1,504 |
| Cost/Sqft: | $199 |
| Beds: | 3 |
| Baths: | 3 |
| Year Built: | 1958 |
| Property Taxes: | $8,194 |
| Days On Market: | 2951 |
| Lot Size: | 0,19 |
Description
Looking for immediate equity? This home is for you. This 3 bedroom 2.5 bathroom home is ready for a Pinterest and HGTV expert, bring your ideas, plenty of value to grow in this home. Perfect in town location, walking distance to all schools, historic down town Libertyville and Metra station. Don't pass up on this beautiful mid century brick home. This home has been beautiful taken care of, professionally landscaped corner lot with 2 car attached garage. Over 2000 square feet of finished living space and generous bedroom sizes.
Property Specifics
| Single Family | |
| — | |
| Tri-Level | |
| 1958 | |
| English | |
| Brick | |
| Asphalt | |
| — | |
| No | |
| 0.19 |
| Lake | |
| — | |
| 0 / Not Applicable | |
| None | |
| Public | |
| Public Sewer | |
| Central Air | |
| Natural Gas | |
| 10097456 | |
| 11211210070000 |
Nearby Schools
| NAME: | DISTRICT: | DISTANCE: | |
|---|---|---|---|
|
Grade School
Rockland Elementary School |
70 | — | |
|
Middle School
Highland Middle School |
70 | Not in DB | |
|
High School
Libertyville High School |
128 | Not in DB | |
Property History
| DATE: | EVENT: | PRICE: | SOURCE: |
|---|---|---|---|
| 8 Jun, 2011 | Sold | $180,000 | MRED MLS |
| 6 May, 2011 | Under contract | $199,900 | MRED MLS |
| 30 Apr, 2011 | Listed for sale | $199,900 | MRED MLS |
| 18 Jan, 2019 | Sold | $290,000 | MRED MLS |
| 20 Nov, 2018 | Under contract | $299,900 | MRED MLS |
| — | Last price change | $319,900 | MRED MLS |
| 28 Sep, 2018 | Listed for sale | $319,900 | MRED MLS |
Sorry, we are updating photos, please update this page in 15 minutes
Room Specifics
All Bedroom Info:
Total Bedrooms: 3
Bedrooms Above Ground: 3
Bedrooms Below Ground: 0
Total Bedrooms: 3
Bedrooms Above Ground: 3
Bedrooms Below Ground: 0
Second Bedroom Info:
Dimensions: —
Location: —Dimensions: —
Floor Type: Carpet
Third Bedroom Info:
Dimensions: —
Location: —Dimensions: —
Floor Type: Hardwood
Bathroom Info:
Full Bathrooms: 3
Partial Bathrooms: 1Full Bathrooms: 3
Bathroom Amenities: —
Bathroom in Basement: 1
Dining Room Info:
Dimensions: —
Location: —Dimensions: —
Floor Type: Carpet
Kitchen Info:
Dimensions: —
Location: —Dimensions: —
Floor Type: Vinyl
Features: Eating Area-Table Space
Living Room Info:
Dimensions: —
Location: —Dimensions: —
Floor Type: Carpet
Additional Rooms Info:
Rooms: No additional rooms
Basement: EnglishRooms: No additional rooms
Other Specifics
| 2 | |
| Concrete Perimeter | |
| Garage, Space/s | |
| — | |
| — | |
| — | |
| Patio, Porch | |
| Corner Lot, Landscaped | |
| 130X62 | |
| — | |
| — | |
| — | |
| Range, Microwave, Refrigerator, Washer, Dryer | |
| Not in DB | |
| Sidewalks, Street Lights, Street Paved | |
| — | |
| Wood Burning |
Tax History
| Year | Property Taxes |
|---|---|
| 2011 | $5,657 |
| 2019 | $8,194 |
Contact Agent
Nearby Similar Homes
512 Oak Street, Libertyville, Illinois 60048

For Sale
$1,200,000
4 beds / 4.1 baths / 3,190 ft2
Single Family / Built: 2007
6
422 Ames Street, Libertyville, Illinois 60048

For Sale
$1,799,000
4 beds / 2.1 baths / 3,538 ft2
Single Family / Built: 2026
176


713 Dawes Street, Libertyville, Illinois 60048

For Sale
$770,000
5 beds / 2.1 baths / 2,592 ft2
Single Family / Built: 1972
14

Nearby Sold Comparables
515 Ash Street, Libertyville, Illinois 60048

Sold
$309,900
4 beds / 3.0 baths / 1,755 ft2
Single Family / Built: 1961
2892
515 Ash Street, Libertyville, Illinois 60048
Sold
$469,000
4 beds / 3.0 baths / 2,315 ft2
Single Family / Built: 1961
2777
502 Garfield Avenue, Libertyville, Illinois 60048
Sold
$259,900
4 beds / 2.0 baths / 1,331 ft2
Single Family / Built: 1940
4628
512 Garfield Avenue, Libertyville, Illinois 60048
Sold
$319,900
3 beds / 1.1 baths / 1,205 ft2
Single Family / Built: 1955
1660
508 Garfield Avenue, Libertyville, Illinois 60048
Sold
$239,000
4 beds / 1.1 baths / 1,607 ft2
Single Family / Built: 1950
5757
521 Ash Street, Libertyville, Illinois 60048

Sold
$395,000
3 beds / 2.0 baths / 1,625 ft2
Single Family / Built: 1960
1729
Contact Agent
Listing Provided By
Homesmart Connect LLC
