

502 Harding Drive, Urbana, Illinois 61801
Subdivision > University Downs
Sorry, we are updating photos, please update this page in 15 minutes
$212,500
|
Sold
|
|
| Status: | Closed |
| Sqft: | 1,798 |
| Cost/Sqft: | $125 |
| Beds: | 3 |
| Baths: | 3 |
| Year Built: | 1956 |
| Property Taxes: | $5,129 |
| Days On Market: | 2572 |
| Lot Size: | 0,24 |
Description
Large finished basement 1511 sf!! The front porch will welcome you to this five bedroom three full bath ranch home on tree lined beautiful street. Living room and dining room have wood, foyer and kitchen porcelain tile. Kitchen has all stainless steel appliances. Main bathroom has been updated, also a brand new master suite. Basement has family room with fireplace, full bath, separate laundry room, and two other bedrooms, plus two other rooms for storage. This home will amaze you, must come see to appreciate it, updated electrical, light fixtures and so much more, tons of space.
Property Specifics
| Single Family | |
| — | |
| Ranch | |
| 1956 | |
| Full | |
| Other | |
| — | |
| — | |
| No | |
| 0.24 |
| Champaign | |
| University Downs | |
| 0 / Not Applicable | |
| None | |
| Public | |
| Public Sewer | |
| Central Air | |
| Natural Gas | |
| 10513945 | |
| 932120280003 |
Nearby Schools
| NAME: | DISTRICT: | DISTANCE: | |
|---|---|---|---|
|
Grade School
Yankee Ridge Elementary School |
116 | — | |
|
Middle School
Urbana Middle School |
116 | Not in DB | |
|
High School
Urbana High School |
116 | Not in DB | |
Property History
| DATE: | EVENT: | PRICE: | SOURCE: |
|---|---|---|---|
| 27 Sep, 2018 | Sold | $100,000 | MRED MLS |
| 2 Jul, 2018 | Under contract | $109,900 | MRED MLS |
| 21 Jun, 2018 | Listed for sale | $109,900 | MRED MLS |
| 12 Mar, 2020 | Sold | $212,500 | MRED MLS |
| 7 Feb, 2020 | Under contract | $225,000 | MRED MLS |
| — | Last price change | $229,900 | MRED MLS |
| 4 Nov, 2019 | Listed for sale | $229,900 | MRED MLS |
Sorry, we are updating photos, please update this page in 15 minutes
Room Specifics
All Bedroom Info:
Total Bedrooms: 5
Bedrooms Above Ground: 3
Bedrooms Below Ground: 2
Total Bedrooms: 5
Bedrooms Above Ground: 3
Bedrooms Below Ground: 2
Second Bedroom Info:
Dimensions: —
Location: —Dimensions: —
Floor Type: Carpet
Third Bedroom Info:
Dimensions: —
Location: —Dimensions: —
Floor Type: Carpet
Fourth Bedroom Info:
Dimensions: —
Location: —Dimensions: —
Floor Type: Carpet
Bathroom Info:
Full Bathrooms: 3
Partial Bathrooms: 0Full Bathrooms: 3
Bathroom Amenities: —
Bathroom in Basement: 1
Dining Room Info:
Dimensions: —
Location: —Dimensions: —
Floor Type: Wood Laminate
Kitchen Info:
Dimensions: —
Location: —Dimensions: —
Floor Type: Porcelain Tile
Features: Eating Area-Breakfast Bar
Living Room Info:
Dimensions: —
Location: —Dimensions: —
Floor Type: Wood Laminate
Additional Rooms Info:
Rooms: Bedroom 5
Basement: FullRooms: Bedroom 5
Other Specifics
| 1 | |
| — | |
| Garage | |
| — | |
| — | |
| — | |
| — | |
| Corner Lot | |
| 115X90 | |
| — | |
| Full | |
| Wood Laminate Floors, First Floor Bedroom, First Floor Full Bath | |
| Range, Dishwasher, Refrigerator, Range Hood | |
| Not in DB | |
| Sidewalks, Street Lights, Street Paved | |
| — | |
| Wood Burning |
Tax History
| Year | Property Taxes |
|---|---|
| 2018 | $5,202 |
| 2020 | $5,129 |
Contact Agent
Nearby Similar Homes
507 Sunnycrest Court, Urbana, Illinois 61801
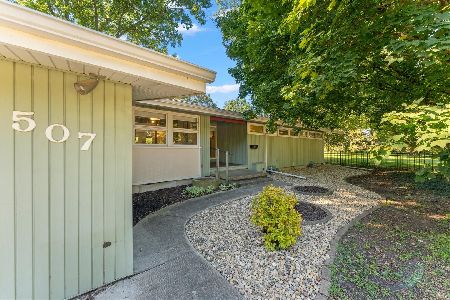
For Sale
$275,000
3 beds / 1.1 baths / 1,621 ft2
Single Family / Built: 1960
49
204 George Huff Drive, Urbana, Illinois 61801
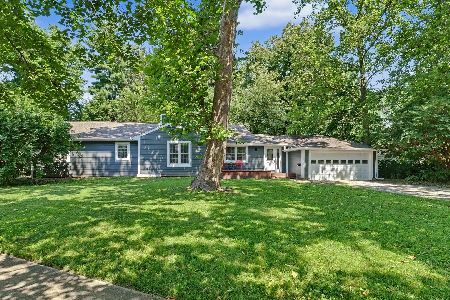
For Sale
$363,900
3 beds / 2.0 baths / 1,654 ft2
Single Family / Built: 1952
126
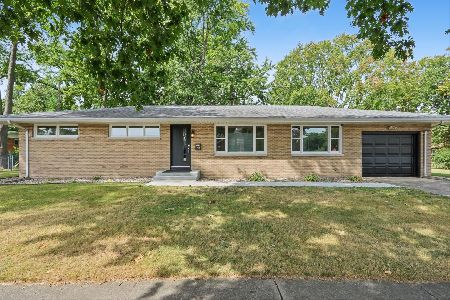
2103 Burlison Drive, Urbana, Illinois 61801
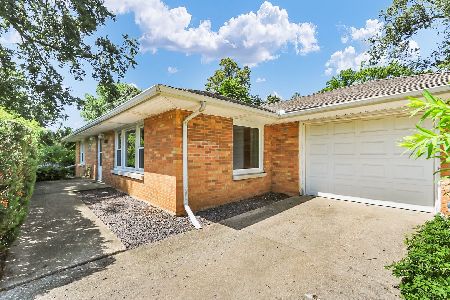
For Sale
$239,500
3 beds / 2.0 baths / 1,415 ft2
Single Family / Built: 1956
131
909 Burkwood Drive, Urbana, Illinois 61801
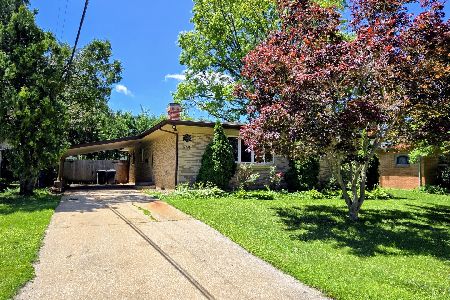
For Sale
$247,500
3 beds / 3.0 baths / 1,652 ft2
Single Family / Built: 1971
151
808 Mchenry Street, Urbana, Illinois 61801
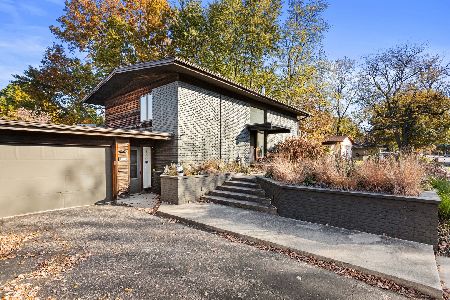
For Sale
$395,000
4 beds / 2.0 baths / 2,440 ft2
Single Family / Built: 1964
6
Nearby Sold Comparables
502 Harding Drive, Urbana, Illinois 61801

Sold
$109,900
4 beds / 2.0 baths / 1,745 ft2
Single Family / Built: 1956
3073
Urbana, Illinois 61802
Sold
$174,900
4 beds / 2.1 baths / 2,368 ft2
Single Family / Built: 1956
7109
1902 George Huff, Urbana, Illinois 61801
Sold
$109,000
4 beds / 2.1 baths / 2,933 ft2
Single Family / Built: 1956
4676
1903 George Huff Dr, Urbana, Illinois 61801
Sold
$158,500
4 beds / 2.0 baths / 1,490 ft2
Single Family / Built: 1954
3717
1903 George Huff Drive, Urbana, Illinois 61801
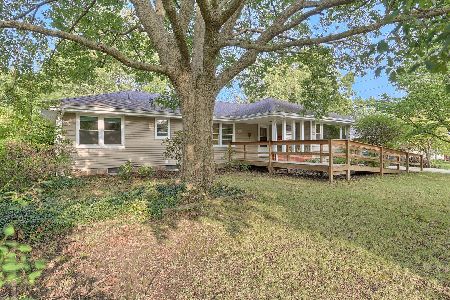
Sold
$182,900
4 beds / 2.0 baths / 1,498 ft2
Single Family / Built: 1954
2256
Contact Agent
Listing Provided By
RE/MAX Choice
