

502 Shabonee Trail, Mount Prospect, Illinois 60056
Sorry, we are updating photos, please update this page in 15 minutes
$425,000
|
Sold
|
|
| Status: | Closed |
| Sqft: | 1,459 |
| Cost/Sqft: | $298 |
| Beds: | 3 |
| Baths: | 2 |
| Year Built: | 1950 |
| Property Taxes: | $7,016 |
| Days On Market: | 4267 |
| Lot Size: | 0,20 |
Description
Beautiful Fully Renovated Brick Ranch in Desirable Country Club! Shows Like a Model! Upgrades Galore-Gorgeous Hdwd Flrs, 2 Fireplcs,Maple Kitch w/SS Appls,Mosaic Bksplsh,Granite Ctr. Spacious Mastr w/Organized Closets, Stunning Italian Marble Bath w/Steam Shwer, Huge Rec Rm w/Marble Fplc,Laminate Flrs,2nd Kitch in Laundry rm,Workrm,Heatd Breeze Rm Attachs 2 Car Gar, Sep Dining Rm Opens to Large NEW Deck & Serene Yard
Property Specifics
| Single Family | |
| — | |
| Ranch | |
| 1950 | |
| Full | |
| Brick | |
| Asphalt | |
| — | |
| No | |
| 0.2 |
| Cook | |
| — | |
| 0 / Not Applicable | |
| None | |
| Lake Michigan | |
| Public Sewer | |
| Central Air | |
| Natural Gas, Forced Air | |
| 08854789 | |
| 08114120130000 |
Nearby Schools
| NAME: | DISTRICT: | DISTANCE: | |
|---|---|---|---|
|
Grade School
Lions Park Elementary School |
57 | — | |
|
Middle School
Lincoln Junior High School |
57 | Not in DB | |
|
High School
Prospect High School |
214 | Not in DB | |
Property History
| DATE: | EVENT: | PRICE: | SOURCE: |
|---|---|---|---|
| 12 Jun, 2015 | Sold | $425,000 | MRED MLS |
| 19 Apr, 2015 | Under contract | $435,000 | MRED MLS |
| — | Last price change | $459,000 | MRED MLS |
| 6 Mar, 2015 | Listed for sale | $459,000 | MRED MLS |
Sorry, we are updating photos, please update this page in 15 minutes
Room Specifics
All Bedroom Info:
Total Bedrooms: 4
Bedrooms Above Ground: 3
Bedrooms Below Ground: 1
Total Bedrooms: 4
Bedrooms Above Ground: 3
Bedrooms Below Ground: 1
Second Bedroom Info:
Dimensions: —
Location: —Dimensions: —
Floor Type: Hardwood
Third Bedroom Info:
Dimensions: —
Location: —Dimensions: —
Floor Type: Hardwood
Fourth Bedroom Info:
Dimensions: —
Location: —Dimensions: —
Floor Type: Carpet
Bathroom Info:
Full Bathrooms: 2
Partial Bathrooms: 0Full Bathrooms: 2
Bathroom Amenities: Steam Shower
Bathroom in Basement: 1
Dining Room Info:
Dimensions: —
Location: —Dimensions: —
Floor Type: Hardwood
Kitchen Info:
Dimensions: —
Location: —Dimensions: —
Floor Type: Stone
Features: Eating Area-Breakfast Bar
Laundry Room Info:
Dimensions: —
Location: —Dimensions: —
Floor Type: Ceramic Tile
Living Room Info:
Dimensions: —
Location: —Dimensions: —
Floor Type: Hardwood
Additional Rooms Info:
Rooms: Recreation Room, Utility Room-Lower Level, Workshop, Other Room
Basement: FullRooms: Recreation Room, Utility Room-Lower Level, Workshop, Other Room
Other Specifics
| 2 | |
| — | |
| Garage | |
| — | |
| — | |
| — | |
| — | |
| — | |
| 124X110X90X70 | |
| — | |
| None | |
| Hardwood Floors | |
| Range, Microwave, Dishwasher, Refrigerator, Washer, Dryer, Stainless Steel Appliance(s) | |
| Not in DB | |
| — | |
| — | |
| Wood Burning, Gas Log, Gas Starter |
Tax History
| Year | Property Taxes |
|---|---|
| 2015 | $7,016 |
Contact Agent
Nearby Similar Homes
412 Wa Pella Avenue, Mount Prospect, Illinois 60056
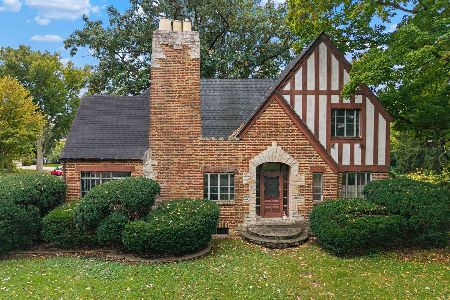
For Sale
$549,000
4 beds / 2.0 baths / 2,572 ft2
Single Family / Built: 1929
20
517 Pine Street, Mount Prospect, Illinois 60056

For Sale
$689,900
4 beds / 2.0 baths / 1,663 ft2
Single Family / Built: 1956
19
210 Wa Pella Avenue, Mount Prospect, Illinois 60056
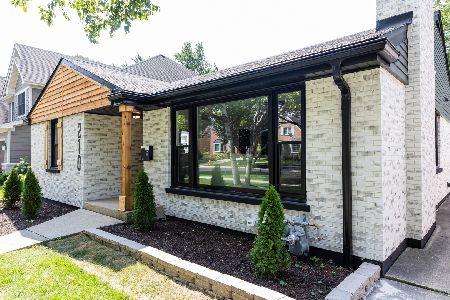
For Sale
$729,900
3 beds / 2.0 baths / 3,000 ft2
Single Family / Built: 1952
26
301 Lonnquist Boulevard, Mount Prospect, Illinois 60056

For Sale
$465,000
4 beds / 2.0 baths / 1,708 ft2
Single Family / Built: 1948
18
501 Wille Street, Mount Prospect, Illinois 60056

For Sale
$544,900
2 beds / 2.1 baths / 1,957 ft2
Single Family / Built: 1950
25
403 We Go Trail, Mount Prospect, Illinois 60056

For Sale
$1,049,000
3 beds / 2.2 baths / 2,616 ft2
Single Family / Built: 1954
47
Nearby Sold Comparables
504 Hi Lusi Avenue, Mount Prospect, Illinois 60056

Sold
$319,900
3 beds / 1.1 baths / 1,744 ft2
Single Family / Built: 1938
4408
504 Hi Lusi Avenue, Mount Prospect, Illinois 60056
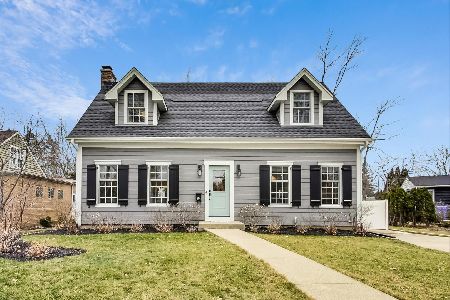
Sold
$649,900
3 beds / 3.1 baths / 2,342 ft2
Single Family / Built: 1938
1336

Contact Agent
Listing Provided By
@properties
