

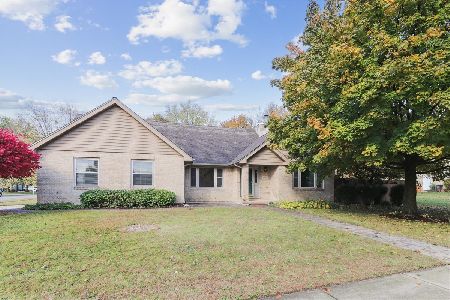
502 Teri Lane, Yorkville, Illinois 60560
Sorry, we are updating photos, please update this page in 15 minutes
$180,000
|
Sold
|
|
| Status: | Closed |
| Sqft: | 3,000 |
| Cost/Sqft: | $70 |
| Beds: | 4 |
| Baths: | 5 |
| Year Built: | 1990 |
| Property Taxes: | $6,986 |
| Days On Market: | 4775 |
| Lot Size: | 0,44 |
Description
BANK OWNED AND PRICED FOR QUICK SALE. CAPE COD WITH PRIVATE WING PERFECT FOR RELATED LIVING WITH KIT. FULL BATH, BEDROOM, LIVING RM. AND PRIVATE ENTRANCE. PATIO HAS BUILT IN GRILL, KOI POND, AND MASONRY FIREPLACE. GARAGE ENTRY TO FINISHED BASEMENT. 13'X11' "MUDROOM" HAS ROOM FOR FIRST FLOOR LAUNDRY AND MORE. SELLER DOES NOT PROVIDE SURVEY, TAXES PRORATED AT 100% AND PROPERTY SOLD "AS IS".
Property Specifics
| Single Family | |
| — | |
| Cape Cod | |
| 1990 | |
| Full | |
| Aluminum Siding, Brick | |
| Asphalt | |
| — | |
| No | |
| 0.44 |
| Kendall | |
| — | |
| 0 / Not Applicable | |
| None | |
| Public | |
| Public Sewer | |
| Central Air | |
| Natural Gas, Forced Air, Sep Heating Systems - 2+, Indv Controls | |
| 08467166 | |
| 0233226006 |
Property History
| DATE: | EVENT: | PRICE: | SOURCE: |
|---|---|---|---|
| 30 Dec, 2013 | Sold | $180,000 | MRED MLS |
| 31 Oct, 2013 | Under contract | $210,000 | MRED MLS |
| 14 Oct, 2013 | Listed for sale | $210,000 | MRED MLS |
| 15 Jun, 2021 | Sold | $343,000 | MRED MLS |
| 12 May, 2021 | Under contract | $350,000 | MRED MLS |
| — | Last price change | $375,000 | MRED MLS |
| 25 Apr, 2021 | Listed for sale | $375,000 | MRED MLS |
Sorry, we are updating photos, please update this page in 15 minutes
Room Specifics
All Bedroom Info:
Total Bedrooms: 4
Bedrooms Above Ground: 4
Bedrooms Below Ground: 0
Total Bedrooms: 4
Bedrooms Above Ground: 4
Bedrooms Below Ground: 0
Second Bedroom Info:
Dimensions: —
Location: —Dimensions: —
Floor Type: Carpet
Third Bedroom Info:
Dimensions: —
Location: —Dimensions: —
Floor Type: Carpet
Fourth Bedroom Info:
Dimensions: —
Location: —Dimensions: —
Floor Type: Carpet
Bathroom Info:
Full Bathrooms: 5
Partial Bathrooms: 1Full Bathrooms: 5
Bathroom Amenities: Separate Shower
Bathroom in Basement: 1
Dining Room Info:
Dimensions: —
Location: —Dimensions: —
Floor Type: Carpet
Kitchen Info:
Dimensions: —
Location: —Dimensions: —
Floor Type: Ceramic Tile
Living Room Info:
Dimensions: —
Location: —Dimensions: —
Floor Type: Carpet
Family Room Info:
Dimensions: —
Location: —Dimensions: —
Floor Type: Carpet
Additional Rooms Info:
Rooms: Kitchen, Breakfast Room, Mud Room, Sitting Room
Basement: FullRooms: Kitchen, Breakfast Room, Mud Room, Sitting Room
Other Specifics
| 2 | |
| Concrete Perimeter | |
| Garage | |
| — | |
| — | |
| — | |
| Deck, Patio, Outdoor Fireplace | |
| Corner Lot, Irregular Lot | |
| 105'X129'X136'X128' | |
| — | |
| Full | |
| In-Law Arrangement | |
| Range, Microwave, Dishwasher | |
| Not in DB | |
| Sidewalks, Street Lights, Street Paved | |
| — | |
| Wood Burning, Attached Fireplace Doors/Screen |
Tax History
| Year | Property Taxes |
|---|---|
| 2013 | $6,986 |
| 2021 | $8,855 |
Contact Agent
Nearby Similar Homes
1084 Redwood Drive, Yorkville, Illinois 60560

Short Sale
$485,000
4 beds / 2.1 baths / 3,134 ft2
Single Family / Built: 2003
69
781 Arrowhead Drive, Yorkville, Illinois 60560

For Sale
$499,900
3 beds / 3.1 baths / 2,350 ft2
Single Family / Built: 2004
44
1122 Clearwater Drive, Yorkville, Illinois 60560

For Sale
$639,900
4 beds / 4.1 baths / 3,315 ft2
Single Family / Built: 2006
56
804 Mchugh Road, Yorkville, Illinois 60560

For Sale
$425,000
3 beds / 1.1 baths / 1,602 ft2
Single Family / Built: 1962
67
9237 Van Emmon Road, Yorkville, Illinois 60560
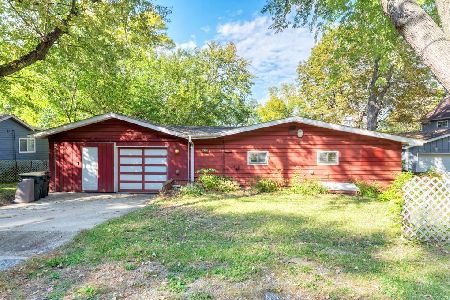
For Sale
$279,000
3 beds / 1.0 baths / 1,472 ft2
Single Family / Built: 1966
28
622 Birchwood Drive, Yorkville, Illinois 60560

For Sale
$600,000
4 beds / 3.1 baths / 3,234 ft2
Single Family / Built: 2005
46
Nearby Sold Comparables
502 Teri Lane, Yorkville, Illinois 60560
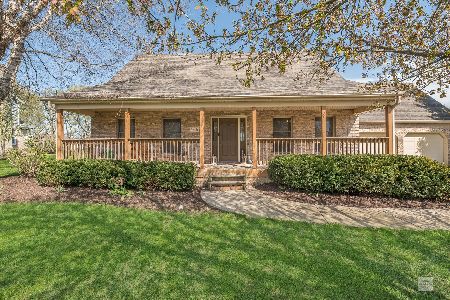
Sold
$350,000
4 beds / 4.1 baths / 3,000 ft2
Single Family / Built: 1990
2025
504 Teri Lane, Yorkville, Illinois 60560
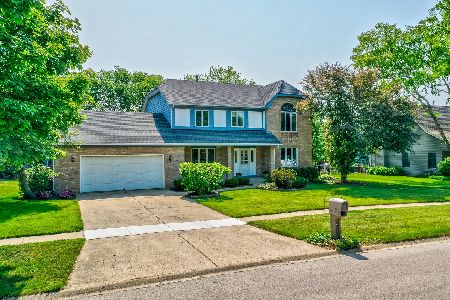
Sold
$415,000
4 beds / 3.1 baths / 2,662 ft2
Single Family / Built: 1990
1265
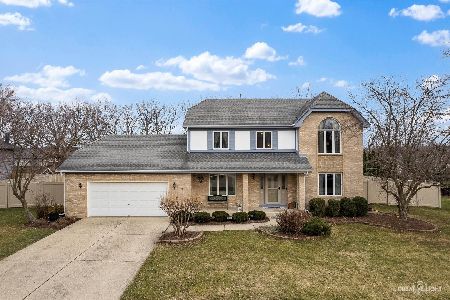
602 Teri Lane, Yorkville, Illinois 60560

Sold
$229,000
5 beds / 2.0 baths / 1,440 ft2
Single Family / Built: 1989
3896
1072 Spring Street, Yorkville, Illinois 60560
Sold
$395,000
4 beds / 4.1 baths / 3,450 ft2
Single Family / Built: 2007
2856
Contact Agent
Listing Provided By
Century 21 Affiliated
