

503 Horizon Drive, St Charles, Illinois 60175
Subdivision > Traditions At Harvest Hills
Sorry, we are updating photos, please update this page in 15 minutes
$340,000
|
Sold
|
|
| Status: | Closed |
| Sqft: | 4,145 |
| Cost/Sqft: | $86 |
| Beds: | 4 |
| Baths: | 4 |
| Year Built: | 2002 |
| Property Taxes: | $7,400 |
| Days On Market: | 5571 |
| Lot Size: | 0,00 |
Description
Wait until you see the improvements to this home..remodeled kitchen w/granite..new SS fridge..newer oak floors on 1st level..2 story family room w/ 2 story fireplace..1st floor den..professionally finished walkout basement w/ full bath..backs to pond and overlooks large park and pool facility..3 car tandem garage...large master bedroom suite..2nd floor laundry. 3045 sq.ft w/additional 1100 approx in walkout basement
Property Specifics
| Single Family | |
| — | |
| — | |
| 2002 | |
| Full, Walkout | |
| Aluminum Siding, Brick | |
| Asphalt | |
| FARNSWORTH | |
| Yes | |
| — |
| Kane | |
| Traditions At Harvest Hills | |
| 255 / Annual | |
| None | |
| Public | |
| Public Sewer | |
| Central Air | |
| Natural Gas, Forced Air | |
| 07870763 | |
| 0932151002 |
Property History
| DATE: | EVENT: | PRICE: | SOURCE: |
|---|---|---|---|
| 30 Sep, 2011 | Sold | $340,000 | MRED MLS |
| 4 Sep, 2011 | Under contract | $354,900 | MRED MLS |
| — | Last price change | $359,900 | MRED MLS |
| 1 Aug, 2011 | Listed for sale | $359,900 | MRED MLS |
| 26 Jan, 2018 | Sold | $375,000 | MRED MLS |
| 4 Dec, 2017 | Under contract | $389,900 | MRED MLS |
| 10 Oct, 2017 | Listed for sale | $389,900 | MRED MLS |
Sorry, we are updating photos, please update this page in 15 minutes
Room Specifics
All Bedroom Info:
Total Bedrooms: 4
Bedrooms Above Ground: 4
Bedrooms Below Ground: 0
Total Bedrooms: 4
Bedrooms Above Ground: 4
Bedrooms Below Ground: 0
Second Bedroom Info:
Dimensions: —
Location: —Dimensions: —
Floor Type: Carpet
Third Bedroom Info:
Dimensions: —
Location: —Dimensions: —
Floor Type: Carpet
Fourth Bedroom Info:
Dimensions: —
Location: —Dimensions: —
Floor Type: Carpet
Bathroom Info:
Full Bathrooms: 4
Partial Bathrooms: 1Full Bathrooms: 4
Bathroom Amenities: Separate Shower, Double Sink, Soaking Tub
Bathroom in Basement: 1
Dining Room Info:
Dimensions: —
Location: —Dimensions: —
Floor Type: Hardwood
Kitchen Info:
Dimensions: —
Location: —Dimensions: —
Floor Type: Hardwood
Features: Island
Living Room Info:
Dimensions: —
Location: —Dimensions: —
Floor Type: Hardwood
Family Room Info:
Dimensions: —
Location: —Dimensions: —
Floor Type: Hardwood
Additional Rooms Info:
Rooms: Den, Recreation Room
Basement: Full, WalkoutRooms: Den, Recreation Room
Other Specifics
| 3 | |
| Concrete Perimeter | |
| Garage | |
| — | |
| — | |
| — | |
| — | |
| Corner Lot, Pond(s), Water View | |
| 101X120X89X86 | |
| — | |
| Full | |
| Vaulted/Cathedral Ceilings, Bar-Dry, Hardwood Floors, Second Floor Laundry | |
| Range, Microwave, Dishwasher, Refrigerator | |
| Not in DB | |
| Sidewalks, Street Lights, Street Paved | |
| — | |
| — |
Tax History
| Year | Property Taxes |
|---|---|
| 2011 | $7,400 |
| 2018 | $9,599 |
Contact Agent
Nearby Similar Homes
314 Red Sky Drive, St Charles, Illinois 60175

For Sale
$499,900
3 beds / 2.1 baths / 2,251 ft2
Single Family / Built: 2002
13
271 Fairhaven Drive, St Charles, Illinois 60175

For Sale
$579,900
4 beds / 2.2 baths / 3,241 ft2
Single Family / Built: 2001
51
38W274 Bernice Drive, St Charles, Illinois 60174

For Sale
$519,900
3 beds / 3.0 baths / 2,474 ft2
Single Family / Built: 1975
53
Nearby Sold Comparables
503 Horizon Drive, St Charles, Illinois 60175

Sold
$389,900
4 beds / 3.1 baths / 4,145 ft2
Single Family / Built: 2002
3309
507 Horizon Dr West, St Charles, Illinois 60175
Sold
$334,900
4 beds / 2.2 baths / 3,034 ft2
Single Family / Built: 2002
4213
507 Horizon Drive, St Charles, Illinois 60175
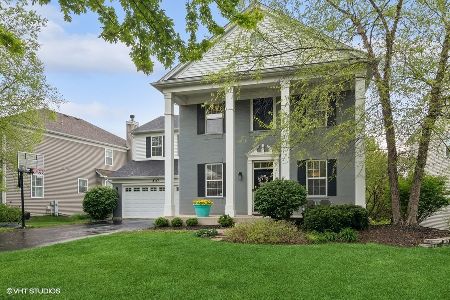
Sold
$499,900
4 beds / 2.2 baths / 3,054 ft2
Single Family / Built: 2002
906

515 Horizon Drive, St Charles, Illinois 60174
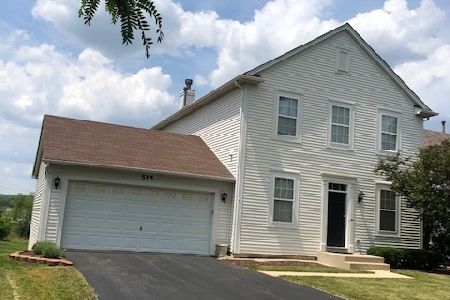
Sold
$368,000
3 beds / 2.1 baths / 2,200 ft2
Single Family / Built: 2003
1939
439 Horizon Drive, St Charles, Illinois 60175
Sold
$278,999
4 beds / 2.1 baths / 0 ft2
Single Family / Built: 2002
6085
Contact Agent
Listing Provided By
Zip Realty
