

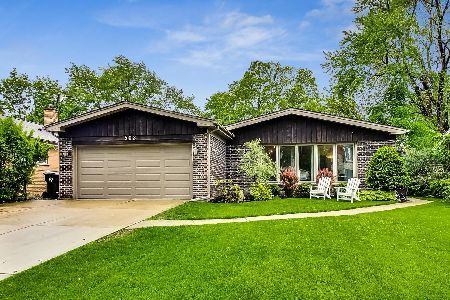
503 Pine Street, Mount Prospect, Illinois 60056


$280,000
|
Sold
|
|
| Status: | Closed |
| Sqft: | 1,100 |
| Cost/Sqft: | $259 |
| Beds: | 3 |
| Baths: | 1 |
| Year Built: | 1957 |
| Property Taxes: | $6,339 |
| Days On Market: | 2195 |
| Lot Size: | 0,17 |
Description
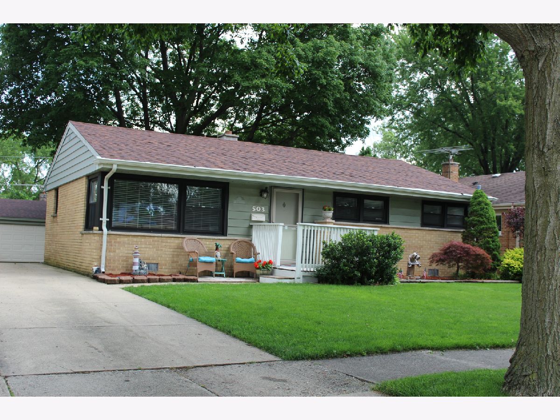
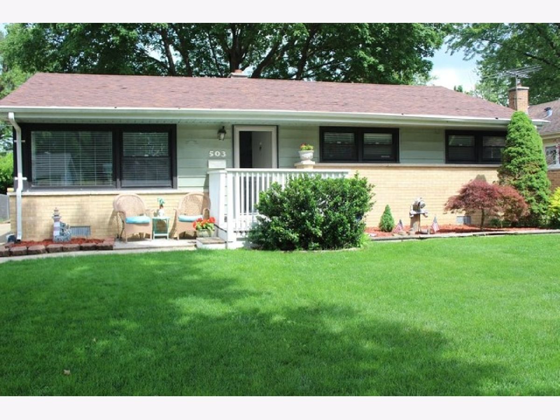
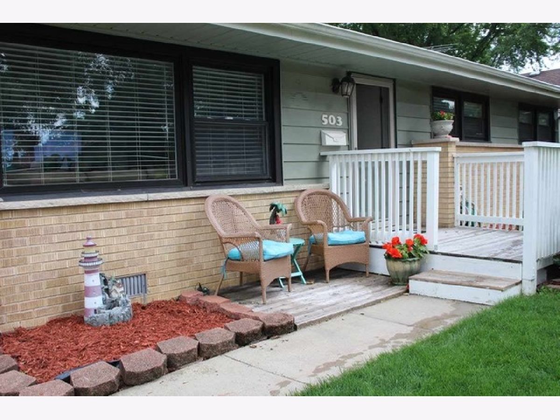
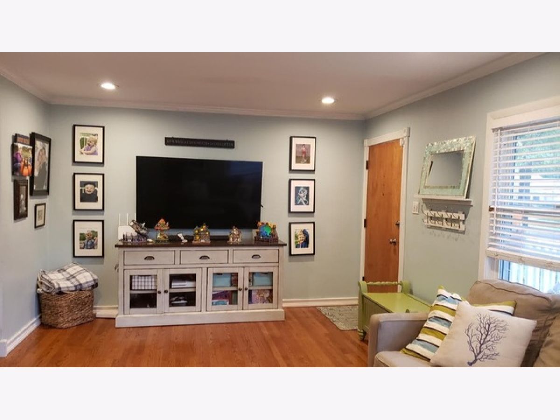
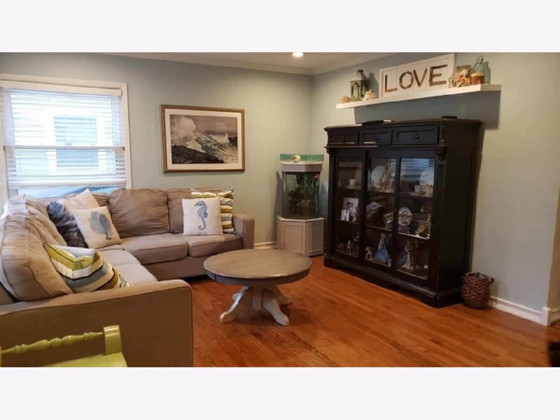
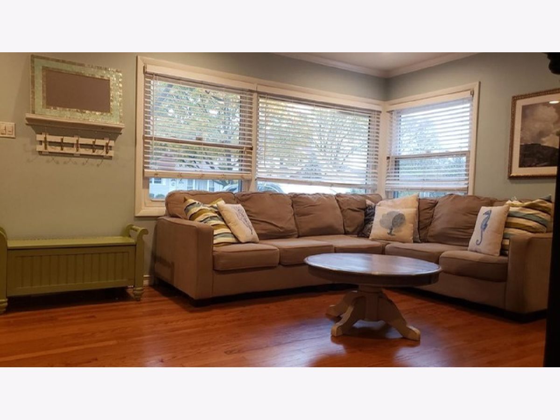
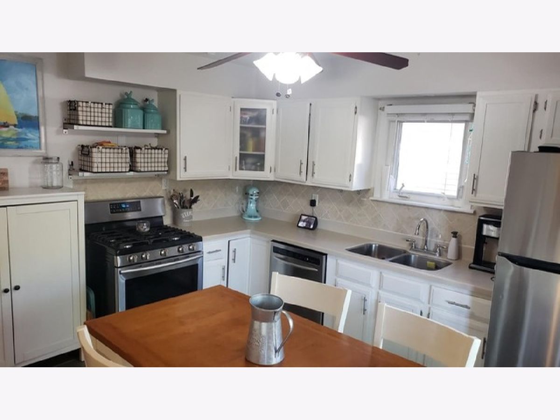
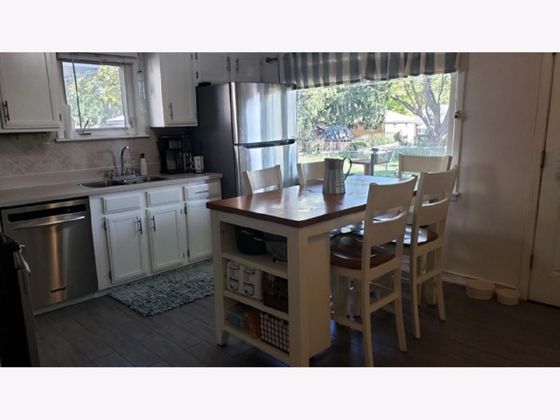
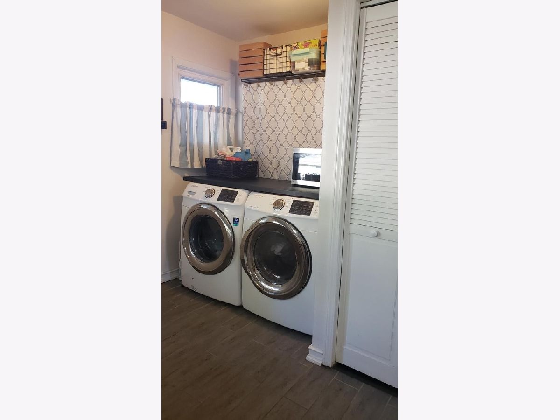
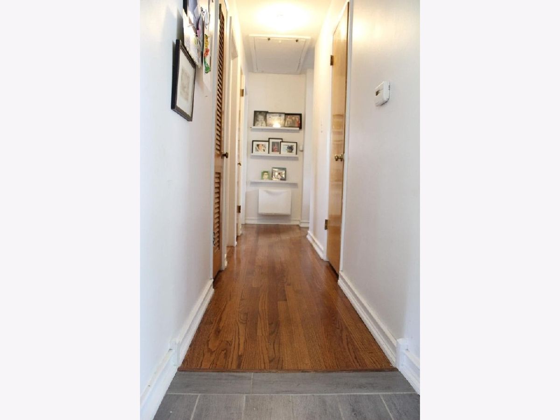
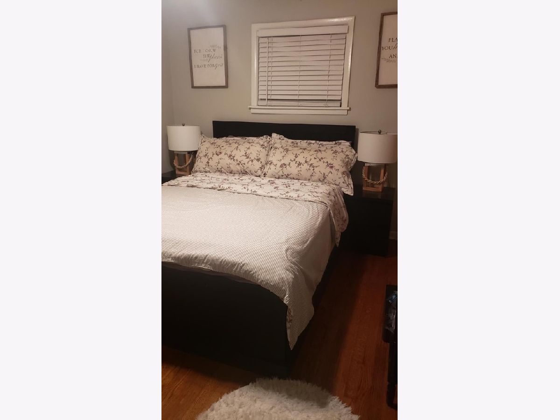
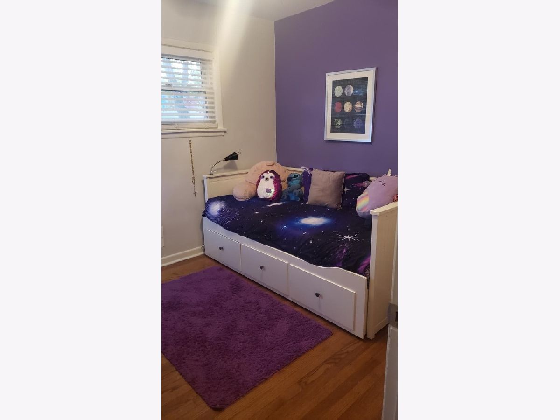
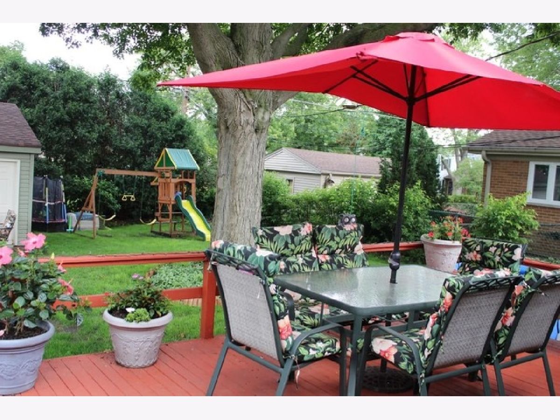
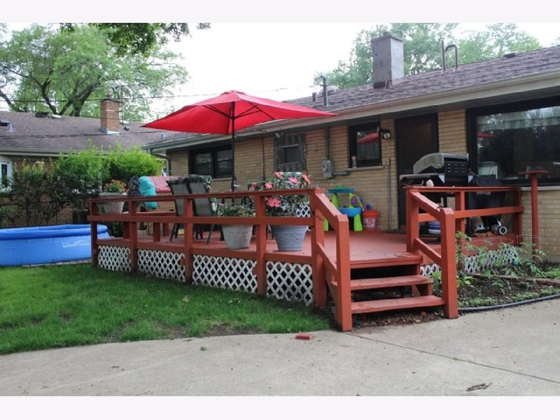
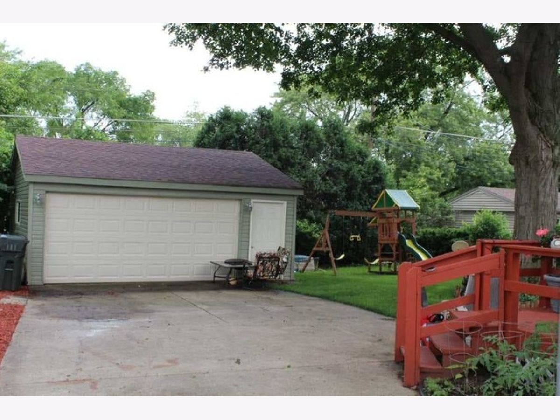
Prime Location! Charming, move-in-ready home features hardwood floors throughout and 2-year-old roof. Eat-in kitchen includes 2-year-old stainless steel appliances, with large picture window overlooking beautiful backyard. 3-year-old water heater and washer/dryer. Contains crawl space and attic with pull-down stairs for additional storage. Large fenced-in backyard with huge deck suitable for entertainment. Long driveway leads to two and a half car garage. Top rated school district. Less than a mile away from Mount Prospect Metra, Library, and Randhurst Mall Entertainment District.
Property Specifics
| Single Family | |
| — | |
| Ranch | |
| 1957 | |
| None | |
| Brick | |
| Asphalt | |
| — | |
| No | |
| 0.17 |
| Cook | |
| — | |
| 0 / Not Applicable | |
| None | |
| Lake Michigan | |
| Public Sewer | |
| Central Air | |
| Natural Gas, Forced Air | |
| 10915144 | |
| 03341220100000 |
Nearby Schools
| NAME: | DISTRICT: | DISTANCE: | |
|---|---|---|---|
|
Grade School
Fairview Elementary School |
57 | — | |
|
Middle School
Lincoln Junior High School |
57 | Not in DB | |
|
High School
Prospect High School |
214 | Not in DB | |
Property History
| DATE: | EVENT: | PRICE: | SOURCE: |
|---|---|---|---|
| 30 Apr, 2015 | Sold | $214,000 | MRED MLS |
| 18 Mar, 2015 | Under contract | $217,000 | MRED MLS |
| 6 Mar, 2015 | Listed for sale | $217,000 | MRED MLS |
| 4 Dec, 2020 | Sold | $280,000 | MRED MLS |
| 29 Oct, 2020 | Under contract | $284,900 | MRED MLS |
| 23 Oct, 2020 | Listed for sale | $284,900 | MRED MLS |
| 5 Mar, 2025 | Sold | $315,000 | MRED MLS |
| 3 Feb, 2025 | Under contract | $349,900 | MRED MLS |
| — | Last price change | $365,000 | MRED MLS |
| 12 Jan, 2025 | Listed for sale | $375,000 | MRED MLS |
Room Specifics
All Bedroom Info:
Total Bedrooms: 3
Bedrooms Above Ground: 3
Bedrooms Below Ground: 0
Total Bedrooms: 3
Bedrooms Above Ground: 3
Bedrooms Below Ground: 0
Second Bedroom Info:
Dimensions: —
Location: —Dimensions: —
Floor Type: Hardwood
Third Bedroom Info:
Dimensions: —
Location: —Dimensions: —
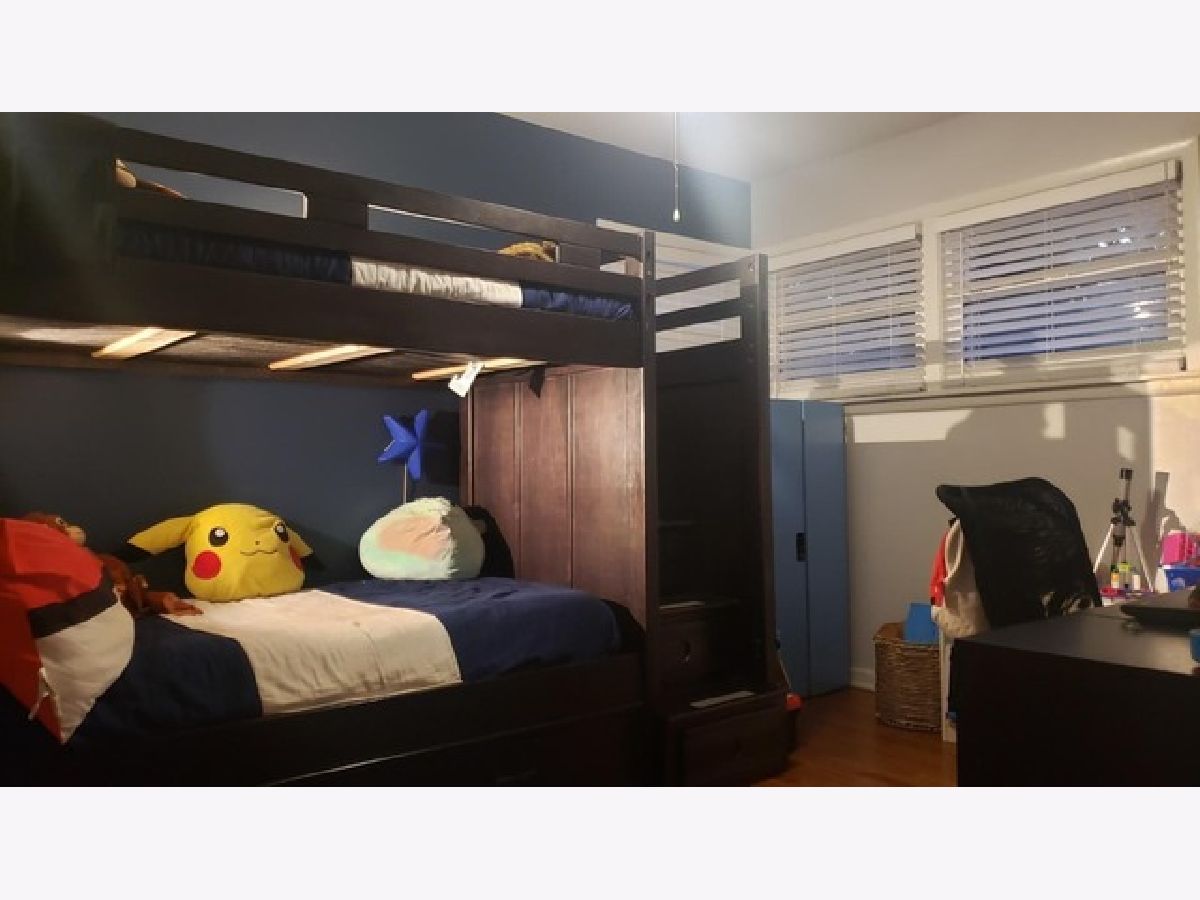
Floor Type: Carpet
Bathroom Info:
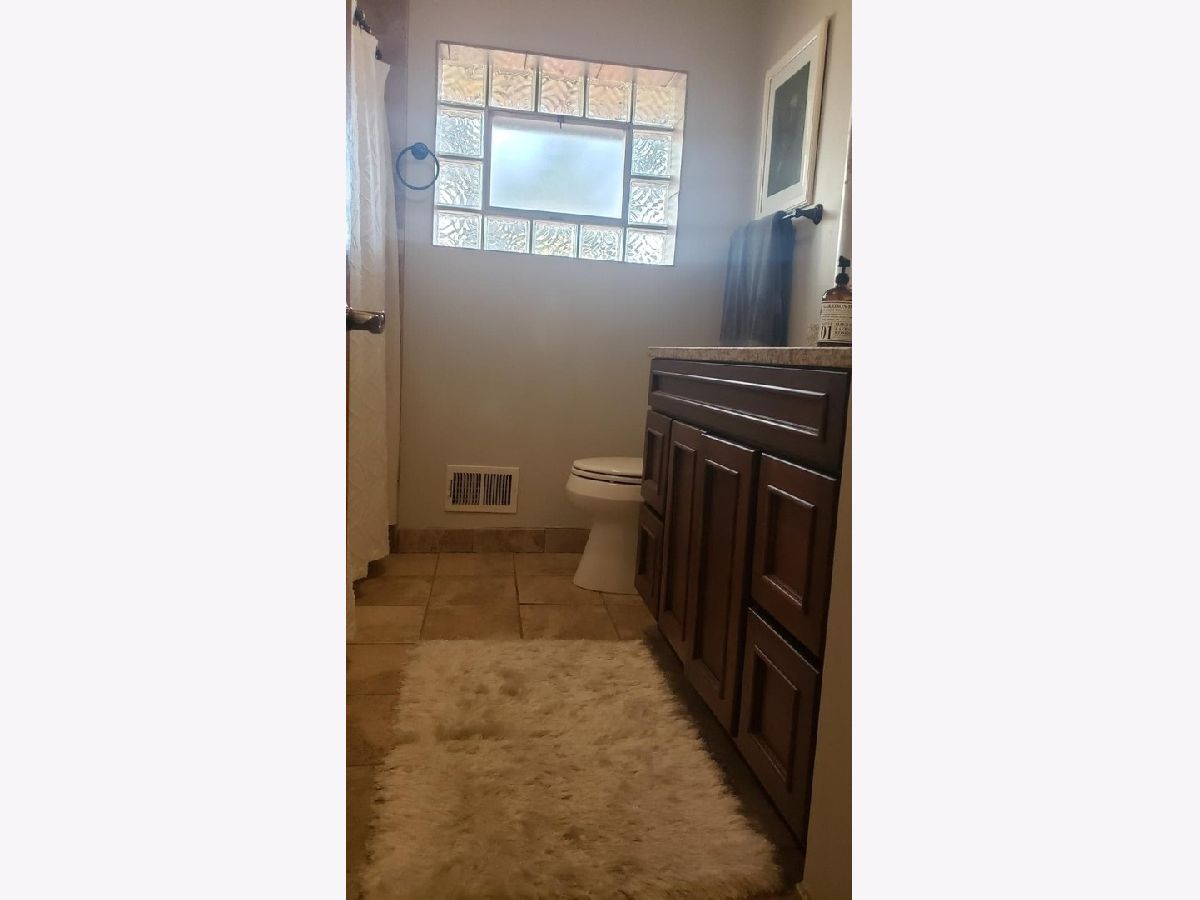
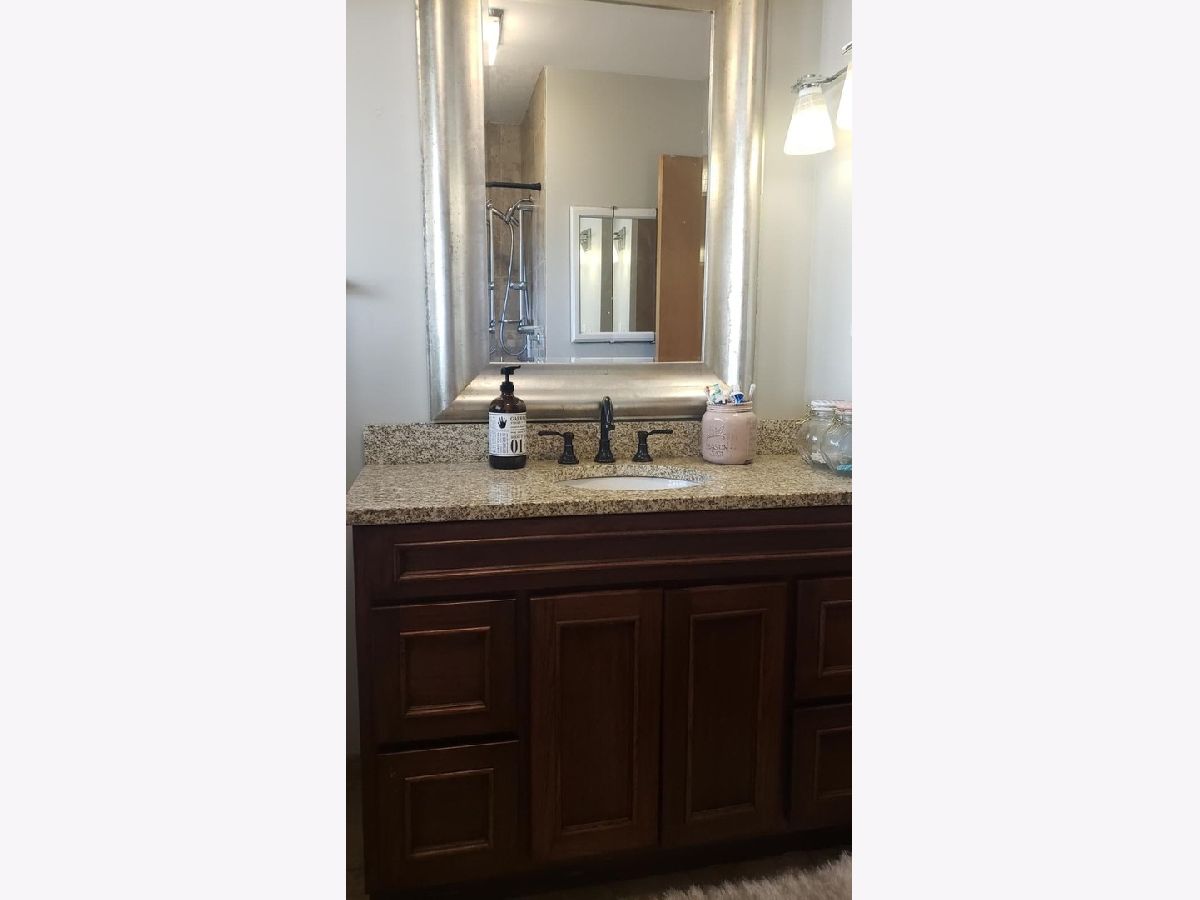
Full Bathrooms: 1
Partial Bathrooms: 0Full Bathrooms: 1
Bathroom Amenities: —
Bathroom in Basement: 0
Kitchen Info:
Dimensions: —
Location: —Dimensions: —
Floor Type: Ceramic Tile
Living Room Info:
Dimensions: —
Location: —Dimensions: —
Floor Type: Hardwood
Additional Rooms Info:
Rooms: No additional rooms
Basement: NoneRooms: No additional rooms
Other Specifics
| 2.5 | |
| Concrete Perimeter | |
| Garage | |
| — | |
| — | |
| — | |
| Deck, Porch | |
| Fenced Yard | |
| 55X131 | |
| — | |
| None | |
| Hardwood Floors | |
| Range, Dishwasher, Refrigerator, Washer, Dryer, Stainless Steel Appliance(s) | |
| Not in DB | |
| — | |
| — | |
| — |
Tax History
| Year | Property Taxes |
|---|---|
| 2015 | $3,767 |
| 2020 | $6,339 |
| 2025 | $7,486 |
Contact Agent
Nearby Similar Homes
520 Eastwood Avenue, Mount Prospect, Illinois 60056
For Sale
$440,000
4 beds / 2.0 baths / 1,416 ft2
Single Family / Built: 1949
11
119 Wille Street, Mount Prospect, Illinois 60056
For Sale
$415,000
3 beds / 2.0 baths / 1,074 ft2
Single Family / Built: 1953
19
109 Main Street, Mount Prospect, Illinois 60056
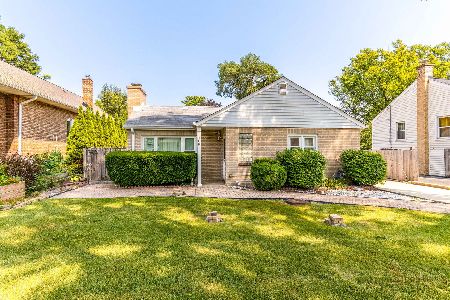
For Sale
$335,000
2 beds / 1.0 baths / 1,035 ft2
Single Family / Built: 1948
88
202 Prospect Manor Avenue, Mount Prospect, Illinois 60056
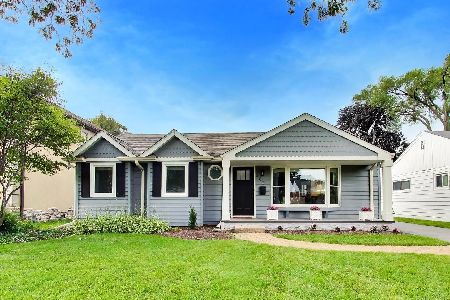
For Sale
$624,900
3 beds / 3.0 baths / 1,724 ft2
Single Family / Built: 1953
26
604 Wilshire Drive, Mount Prospect, Illinois 60056
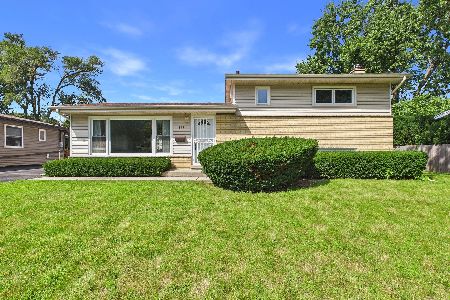
For Sale
$449,900
3 beds / 2.0 baths / 1,115 ft2
Single Family / Built: 1961
35
422 Larkdale Lane, Mount Prospect, Illinois 60056
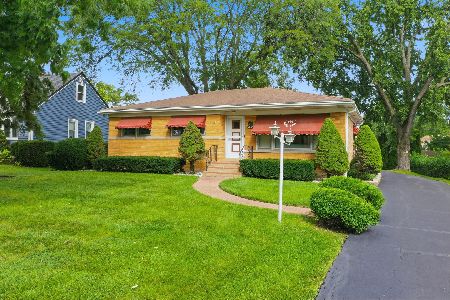
For Sale
$590,000
3 beds / 2.0 baths / 1,945 ft2
Single Family / Built: 1956
32
Nearby Sold Comparables
503 Pine Street, Mount Prospect, Illinois 60056

Sold
$217,000
3 beds / 1.0 baths / 1,100 ft2
Single Family / Built: 1957
4253
421 Pine Street, Mount Prospect, Illinois 60056
Sold
$389,900
3 beds / 3.0 baths / 1,604 ft2
Single Family / Built: 1955
3919
421 Pine Street, Mount Prospect, Illinois 60056

Sold
$378,500
3 beds / 3.0 baths / 1,604 ft2
Single Family / Built: 1955
2363
502 Wille Street, Mount Prospect, Illinois 60056
Sold
$324,900
4 beds / 2.0 baths / 1,854 ft2
Single Family / Built: 1977
5209
502 Wille Street, Mount Prospect, Illinois 60056
Sold
$435,000
4 beds / 2.0 baths / 2,274 ft2
Single Family / Built: 1977
1587
Contact Agent
Listing Provided By
National Brokers Realty, Inc.
