

503 Williams Avenue, Palatine, Illinois 60074


$390,000
|
Sold
|
|
| Status: | Closed |
| Sqft: | 2,060 |
| Cost/Sqft: | $194 |
| Beds: | 3 |
| Baths: | 3 |
| Year Built: | 1942 |
| Property Taxes: | $7,273 |
| Days On Market: | 1611 |
| Lot Size: | 0,45 |
Description
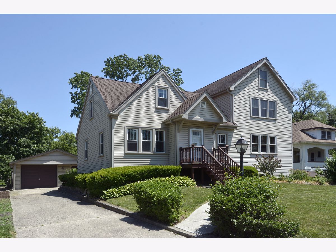
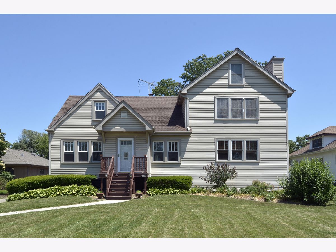
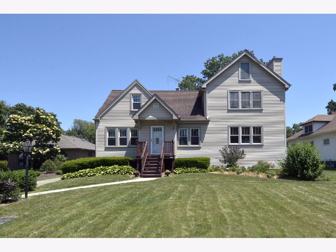
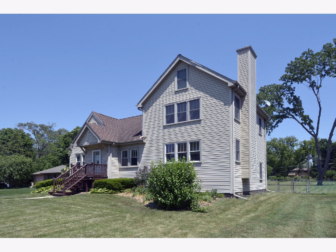
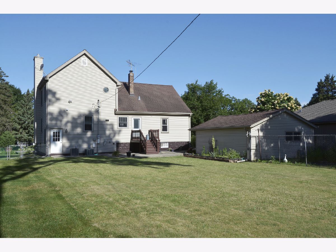
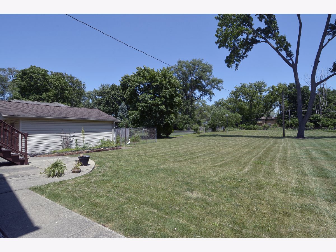
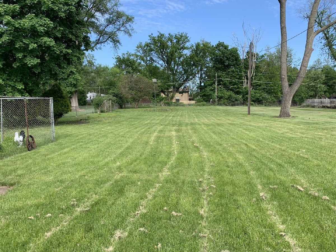
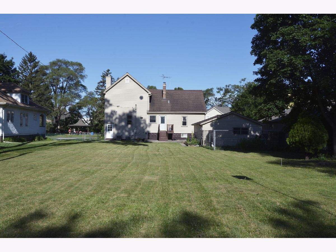
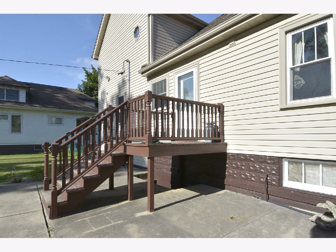
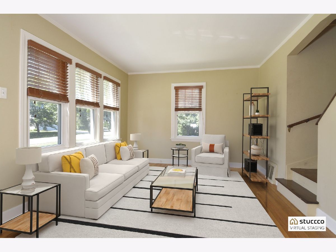
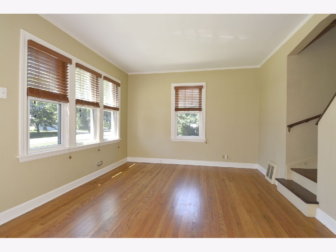
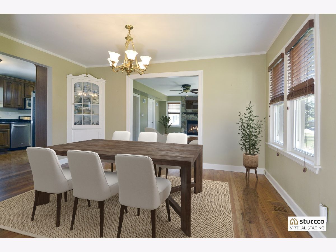
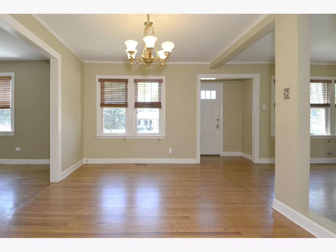
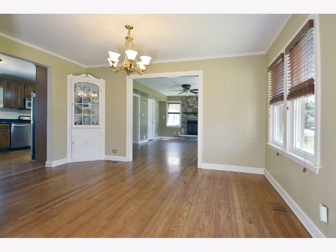
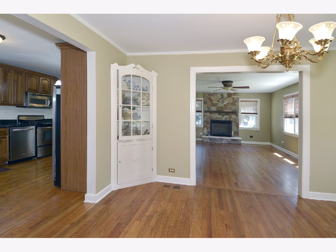
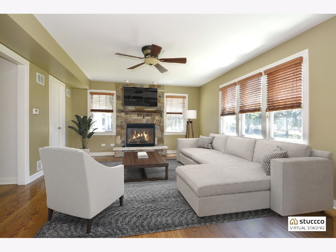
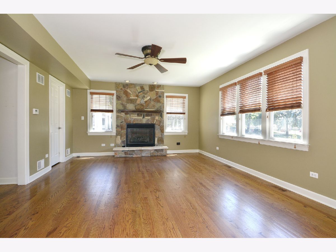
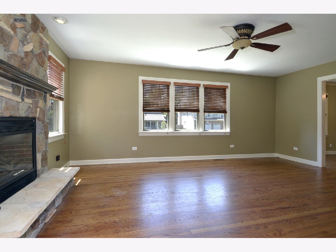
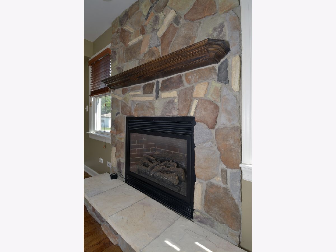
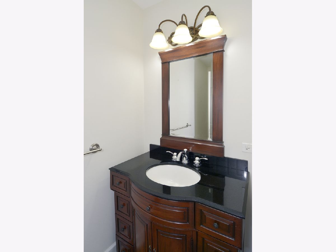
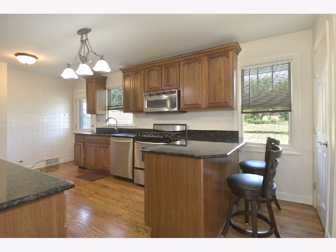
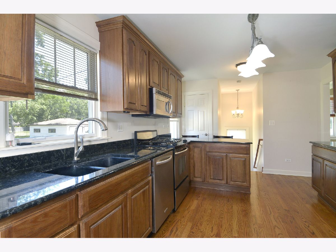
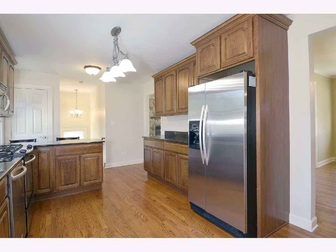
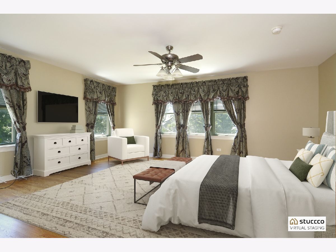
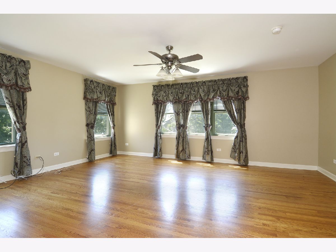
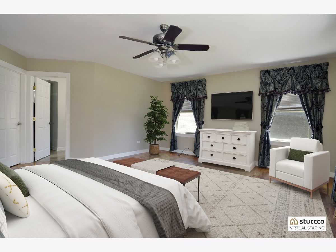
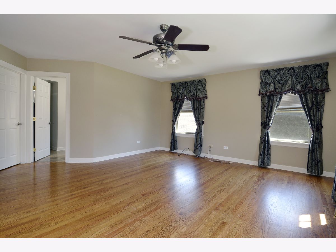
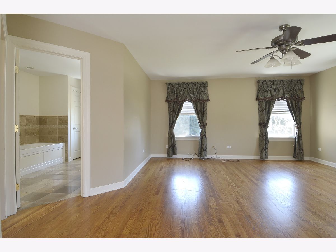
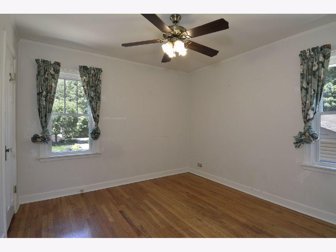
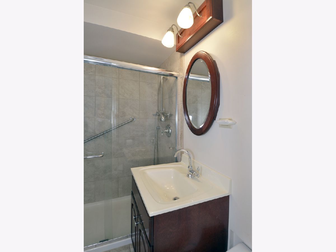
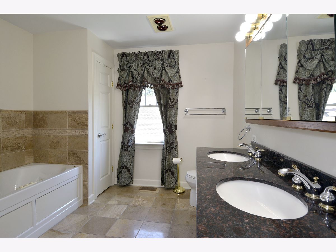
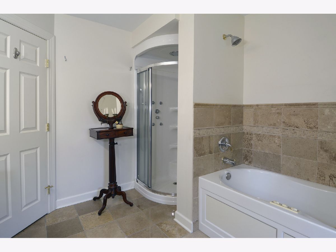
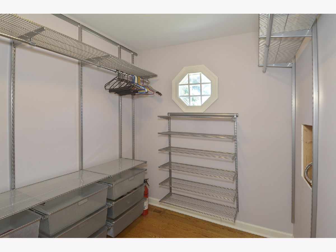
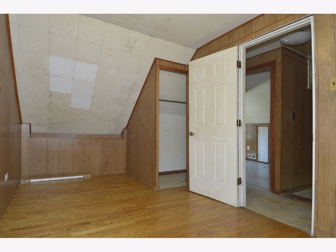
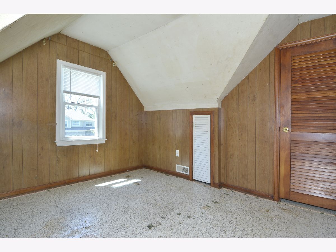
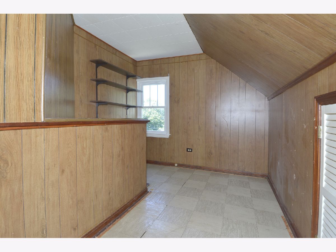
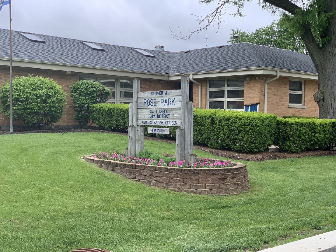
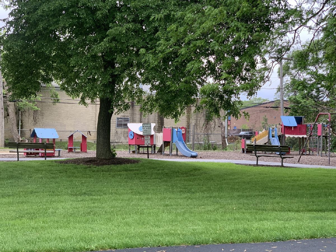
Country Living! If you ever dreamt of living on a farm, this is a pretty good choice. This area near the intersection of Northwest Hwy and Wilke road is a hidden gem which is filled with many new large homes as well as many more modest size homes, but the outstanding feature of the area are the big lots, this one is 65 X 301, and quiet neighborhood. You should be able to see a sky full of stars on a clear night. The backyard is perfect for family picnics, football/ baseball games, practicing your golf wedge game or planting a HUGE garden It is also across from Arlington Park the possible future site of the Chicago Bears new stadium. The house itself is a very unique 2 story located across the street from Rose Park which has playground equipment and a park district building. A huge addition was put on a number of years ago which expanded the kitchen which was then remodeled later with stainless appliances and granite counters. They also added a huge family room with a gas log fireplace and then on the second floor a gigantic primary bedroom with huge bath with a separate shower and jetted tub. There is also a huge walk in closet. The first floor has hardwood floors throughout as well as the primary bedroom on the second floor. The 1.5 car garage is probably wide enough to be a 2.5 car garage. There is lots of space to park vehicles on the driveway. If you like the feel of being in the country, but still close to everything, this is the house for you!
Property Specifics
| Single Family | |
| — | |
| — | |
| 1942 | |
| — | |
| Vinyl Siding | |
| — | |
| — | |
| No | |
| 0.45 |
| Cook | |
| — | |
| — / Not Applicable | |
| — | |
| — | |
| — | |
| — | |
| — | |
| 11417879 | |
| 02244030290000 |
Nearby Schools
| NAME: | DISTRICT: | DISTANCE: | |
|---|---|---|---|
|
Grade School
Jane Addams Elementary School |
15 | — | |
|
Middle School
Winston Campus-junior High |
15 | Not in DB | |
|
High School
Palatine High School |
211 | Not in DB | |
Property History
| DATE: | EVENT: | PRICE: | SOURCE: |
|---|---|---|---|
| 29 Sep, 2022 | Sold | $390,000 | MRED MLS |
| 22 Aug, 2022 | Under contract | $399,900 | MRED MLS |
| — | Last price change | $415,000 | MRED MLS |
| 27 May, 2022 | Listed for sale | $415,000 | MRED MLS |
Room Specifics
Total Bedrooms: 3
Bedrooms Above Ground: 3
Bedrooms Below Ground: 0
Full Bathrooms: 3
Bathroom Amenities: Whirlpool, Separate Shower
Bathroom in Basement: 0
Rooms: —
Other Specifics
| 1.5 | |
| — | |
| Garage | |
| — | |
| — | |
| — | |
| — | |
| — | |
| 65X301 | |
| — | |
| — | |
| — | |
| — | |
| Not in DB | |
| — | |
| — | |
| — |
Tax History
| Year | Property Taxes |
|---|---|
| 2022 | $7,273 |
Contact Agent
Nearby Similar Homes
Nearby Sold Comparables

Contact Agent
Listing Provided By
RE/MAX Suburban
