

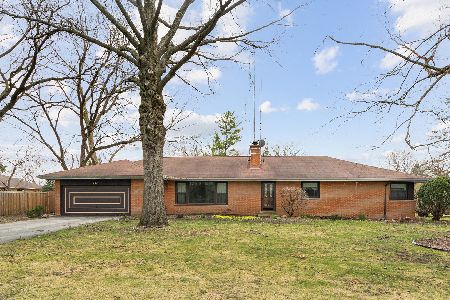
504 Hillcrest Drive, Prospect Heights, Illinois 60070
Sorry, we are updating photos, please update this page in 15 minutes
$215,000
|
Sold
|
|
| Status: | Closed |
| Sqft: | 1,656 |
| Cost/Sqft: | $138 |
| Beds: | 3 |
| Baths: | 2 |
| Year Built: | 1956 |
| Property Taxes: | $7,080 |
| Days On Market: | 5239 |
| Lot Size: | 0,00 |
Description
ESTATE SALE, SOLD "AS IS", MUCH POTENTIAL IN THIS HOME, GREAT LOCATION, WALK TO LAKE, HARDWOOD FLS THRU OUT ENTIRE HOME EXCEPT KITCHEN & FAM RM, FRENCH DOORS TO 3 SEASON ROOM, FULL HUGE BSMT, WITH IN LAST 8 YRS NEW HW HEATER, FURNACE, A/C. 2 FIRE PLACES, FRESHLY PAINTED THIS YEAR, JUST WAITING FOR YOUR UPDATING IDEAS & SOME WORK & YOU COULD HAVE THE HOME OF YOUR DREAMS!!!
Property Specifics
| Single Family | |
| — | |
| Ranch | |
| 1956 | |
| Full | |
| Aluminum Siding | |
| — | |
| — | |
| No | |
| — |
| Cook | |
| — | |
| 0 / Not Applicable | |
| None | |
| Private Well | |
| Public Sewer | |
| Central Air | |
| Natural Gas | |
| 08098962 | |
| 03222050030000 |
Nearby Schools
| NAME: | DISTRICT: | DISTANCE: | |
|---|---|---|---|
|
Grade School
Dwight D Eisenhower Elementary S |
23 | — | |
|
Middle School
Macarthur Middle School |
23 | Not in DB | |
|
High School
John Hersey High School |
214 | Not in DB | |
|
Alternate Elementary School
Anne Sullivan Elementary School |
— | Not in DB | |
Property History
| DATE: | EVENT: | PRICE: | SOURCE: |
|---|---|---|---|
| 29 Nov, 2012 | Sold | $215,000 | MRED MLS |
| 4 Oct, 2012 | Under contract | $229,000 | MRED MLS |
| — | Last price change | $239,000 | MRED MLS |
| 23 Jun, 2012 | Listed for sale | $269,000 | MRED MLS |
Sorry, we are updating photos, please update this page in 15 minutes
Room Specifics
All Bedroom Info:
Total Bedrooms: 3
Bedrooms Above Ground: 3
Bedrooms Below Ground: 0
Total Bedrooms: 3
Bedrooms Above Ground: 3
Bedrooms Below Ground: 0
Second Bedroom Info:
Dimensions: —
Location: —Dimensions: —
Floor Type: Hardwood
Third Bedroom Info:
Dimensions: —
Location: —Dimensions: —
Floor Type: Hardwood
Bathroom Info:
Full Bathrooms: 2
Partial Bathrooms: 0Full Bathrooms: 2
Bathroom Amenities: —
Bathroom in Basement: 0
Dining Room Info:
Dimensions: —
Location: —Dimensions: —
Floor Type: Hardwood
Kitchen Info:
Dimensions: —
Location: —Dimensions: —
Floor Type: Vinyl
Features: Eating Area-Table Space
Living Room Info:
Dimensions: —
Location: —Dimensions: —
Floor Type: Hardwood
Family Room Info:
Dimensions: —
Location: —Dimensions: —
Floor Type: Vinyl
Additional Rooms Info:
Rooms: Sun Room
Basement: FullRooms: Sun Room
Other Specifics
| 2 | |
| — | |
| Garage | |
| — | |
| — | |
| — | |
| — | |
| — | |
| 100 X 200 | |
| — | |
| None | |
| Hardwood Floors, First Floor Bedroom, First Floor Full Bath | |
| Double Oven, Dishwasher, Refrigerator, Washer, Dryer, Disposal | |
| Not in DB | |
| Street Paved | |
| — | |
| — |
Tax History
| Year | Property Taxes |
|---|---|
| 2012 | $7,080 |
Contact Agent
Nearby Similar Homes
708 Glendale Drive, Prospect Heights, Illinois 60070

For Sale
$399,900
3 beds / 1.0 baths / 1,067 ft2
Single Family / Built: 1961
46
803 Waltz Court, Prospect Heights, Illinois 60070

For Sale
$749,000
4 beds / 2.1 baths / 3,300 ft2
Single Family / Built: 1984
12
302 Clarendon Street, Prospect Heights, Illinois 60070

For Sale
$399,500
3 beds / 1.0 baths / 1,181 ft2
Single Family / Built: 1938
54
Nearby Sold Comparables
502 Hillcrest Drive, Prospect Heights, Illinois 60070

Sold
$280,000
4 beds / 1.1 baths / 2,100 ft2
Single Family / Built: 1956
5612
506 Hillcrest Drive, Prospect Heights, Illinois 60070
Sold
$275,000
3 beds / 1.1 baths / 1,850 ft2
Single Family / Built: 1956
3766
309 Kenilworth Avenue, Prospect Heights, Illinois 60070

Sold
$738,000
5 beds / 4.0 baths / 6,800 ft2
Single Family / Built: 1968
1852
505 Hillcrest Drive, Prospect Heights, Illinois 60070
Sold
$299,999
3 beds / 2.0 baths / 1,532 ft2
Single Family / Built: 1955
4040
507 Hillcrest Drive, Prospect Heights, Illinois 60070
Sold
$435,000
3 beds / 1.1 baths / 2,000 ft2
Single Family / Built: 1956
948
501 Hillcrest Drive, Prospect Heights, Illinois 60070
Sold
$439,999
3 beds / 3.0 baths / 2,900 ft2
Single Family / Built: 1987
4413
Contact Agent
Listing Provided By
RE/MAX Suburban
