

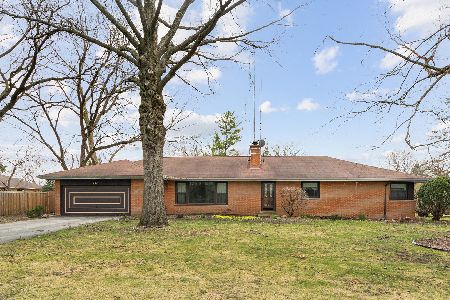
505 Hillcrest Drive, Prospect Heights, Illinois 60070
Sorry, we are updating photos, please update this page in 15 minutes
$280,000
|
Sold
|
|
| Status: | Closed |
| Sqft: | 1,532 |
| Cost/Sqft: | $196 |
| Beds: | 3 |
| Baths: | 2 |
| Year Built: | 1955 |
| Property Taxes: | $7,506 |
| Days On Market: | 4040 |
| Lot Size: | 0,00 |
Description
Attention Builders, Remodelers and Flippers. This solidly built, all brick ranch with 3 bedrooms, 2 baths and a full basement is situated on an expansive rectangular lot with lake views from the yard. This home is in Hersey High School district and features hardwood flooring throughout, two fireplaces, a cedar closet in the lower level and a 13 month HWA home warranty. Home is in close proximity to schools, park district, library, pool, tennis courts, shopping and transportation. Being sold AS IS- bring remodeling and decorating ideas to this "Diamond in the Rough"!
Property Specifics
| Single Family | |
| — | |
| Ranch | |
| 1955 | |
| Full | |
| Brick | |
| Asphalt | |
| — | |
| No | |
| — |
| Cook | |
| — | |
| 0 / Not Applicable | |
| None | |
| Private Well | |
| Public Sewer | |
| Central Air | |
| Natural Gas, Steam | |
| 09056144 | |
| 03222060030000 |
Nearby Schools
| NAME: | DISTRICT: | DISTANCE: | |
|---|---|---|---|
|
Grade School
Dwight D Eisenhower Elementary S |
23 | — | |
|
Middle School
Macarthur Middle School |
23 | Not in DB | |
|
High School
John Hersey High School |
214 | Not in DB | |
Property History
| DATE: | EVENT: | PRICE: | SOURCE: |
|---|---|---|---|
| 5 Jan, 2016 | Sold | $280,000 | MRED MLS |
| 19 Nov, 2015 | Under contract | $299,999 | MRED MLS |
| — | Last price change | $319,900 | MRED MLS |
| 5 Oct, 2015 | Listed for sale | $319,900 | MRED MLS |
Sorry, we are updating photos, please update this page in 15 minutes
Room Specifics
All Bedroom Info:
Total Bedrooms: 3
Bedrooms Above Ground: 3
Bedrooms Below Ground: 0
Total Bedrooms: 3
Bedrooms Above Ground: 3
Bedrooms Below Ground: 0
Second Bedroom Info:
Dimensions: —
Location: —Dimensions: —
Floor Type: Hardwood
Third Bedroom Info:
Dimensions: —
Location: —Dimensions: —
Floor Type: Hardwood
Bathroom Info:
Full Bathrooms: 2
Partial Bathrooms: 0Full Bathrooms: 2
Bathroom Amenities: —
Bathroom in Basement: 0
Dining Room Info:
Dimensions: —
Location: —Dimensions: —
Floor Type: Hardwood
Kitchen Info:
Dimensions: —
Location: —Dimensions: —
Floor Type: Ceramic Tile
Features: Eating Area-Table Space, Pantry-Closet
Laundry Room Info:
Dimensions: —
Location: —Dimensions: —
Floor Type: Other
Living Room Info:
Dimensions: —
Location: —Dimensions: —
Floor Type: Hardwood
Family Room Info:
Dimensions: —
Location: —Dimensions: —
Floor Type: Vinyl
Additional Rooms Info:
Rooms: Foyer, Play Room, Screened Porch, Workshop
Basement: FullRooms: Foyer, Play Room, Screened Porch, Workshop
Other Specifics
| 2.5 | |
| Concrete Perimeter | |
| Garage | |
| — | |
| — | |
| — | |
| Porch Screened, Storms/Screens | |
| Dimensions to Center of Road, Water View | |
| 105 X 197.77 X 105 X 197.7 | |
| Full,Unfinished | |
| None | |
| Hardwood Floors, First Floor Bedroom, First Floor Full Bath | |
| Range, Microwave, Dishwasher, Refrigerator, Washer, Dryer | |
| Not in DB | |
| Street Paved | |
| — | |
| Wood Burning, Gas Log |
Tax History
| Year | Property Taxes |
|---|---|
| 2016 | $7,506 |
Contact Agent
Nearby Similar Homes
708 Glendale Drive, Prospect Heights, Illinois 60070

For Sale
$399,900
3 beds / 1.0 baths / 1,067 ft2
Single Family / Built: 1961
46
803 Waltz Court, Prospect Heights, Illinois 60070

For Sale
$749,000
4 beds / 2.1 baths / 3,300 ft2
Single Family / Built: 1984
12
302 Clarendon Street, Prospect Heights, Illinois 60070

For Sale
$399,500
3 beds / 1.0 baths / 1,181 ft2
Single Family / Built: 1938
54
300 Camp Mcdonald Road, Prospect Heights, Illinois 60070

For Sale
$399,900
3 beds / 1.1 baths / 1,197 ft2
Single Family / Built: 1939
7
Nearby Sold Comparables
507 Hillcrest Drive, Prospect Heights, Illinois 60070
Sold
$435,000
3 beds / 1.1 baths / 2,000 ft2
Single Family / Built: 1956
948
504 Hillcrest Drive, Prospect Heights, Illinois 60070

Sold
$229,000
3 beds / 2.0 baths / 1,656 ft2
Single Family / Built: 1956
5239
408 Wheeling Road, Prospect Heights, Illinois 60070
Sold
$300,000
3 beds / 1.1 baths / 1,429 ft2
Single Family / Built: 1956
2674
502 Hillcrest Drive, Prospect Heights, Illinois 60070
Sold
$280,000
4 beds / 1.1 baths / 2,100 ft2
Single Family / Built: 1956
5612
506 Hillcrest Drive, Prospect Heights, Illinois 60070
Sold
$275,000
3 beds / 1.1 baths / 1,850 ft2
Single Family / Built: 1956
3766
501 Hillcrest Drive, Prospect Heights, Illinois 60070
Sold
$439,999
3 beds / 3.0 baths / 2,900 ft2
Single Family / Built: 1987
4413
Contact Agent
Listing Provided By
Keller Williams Platinum Partners
