

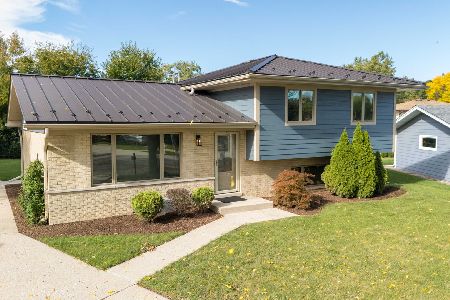
504 Neal Court, Schaumburg, Illinois 60193


$545,000
|
Sold
|
|
| Status: | Closed |
| Sqft: | 2,325 |
| Cost/Sqft: | $237 |
| Beds: | 3 |
| Baths: | 3 |
| Year Built: | 1970 |
| Property Taxes: | $8,275 |
| Days On Market: | 1592 |
| Lot Size: | 0,00 |
Description
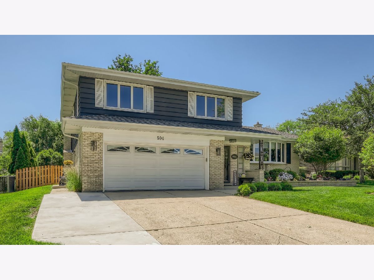
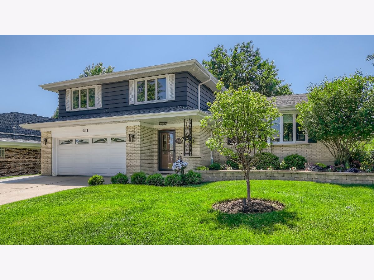
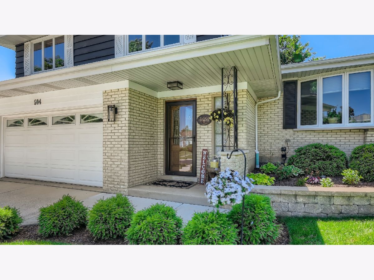
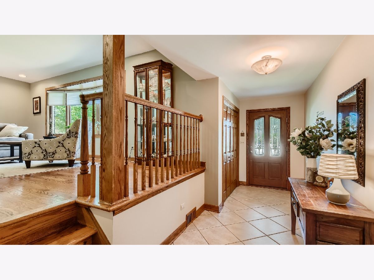
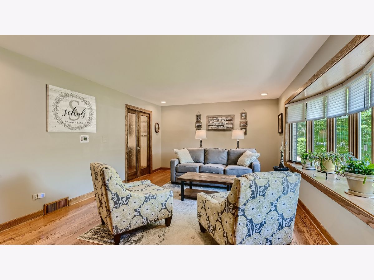
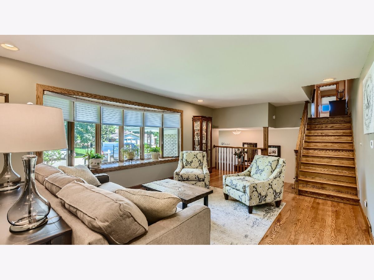
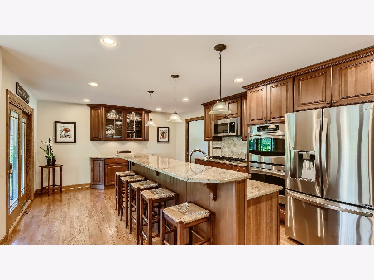
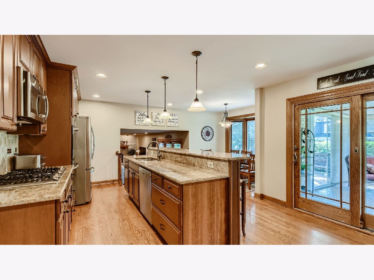
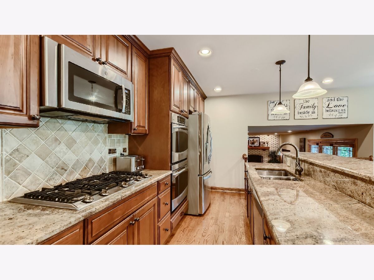
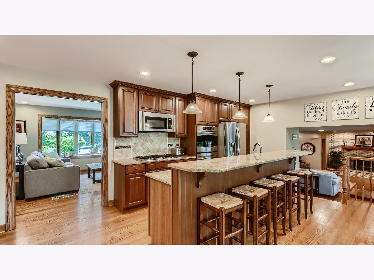
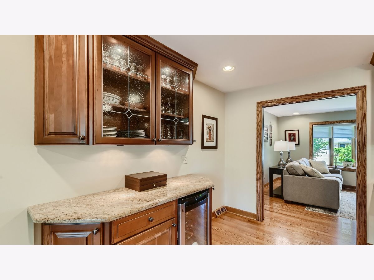
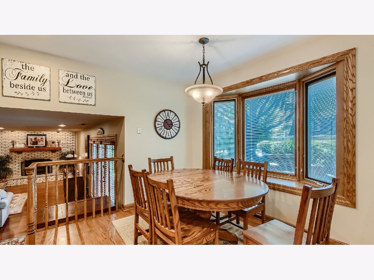
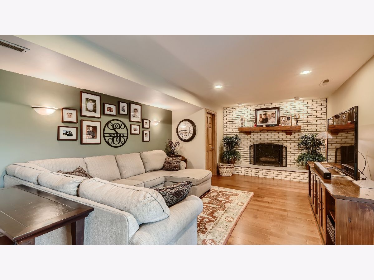
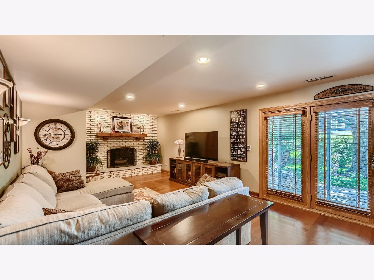
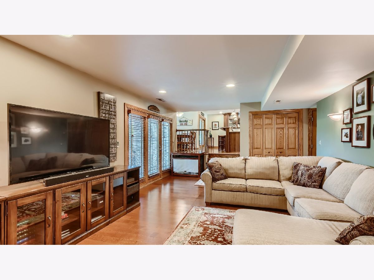
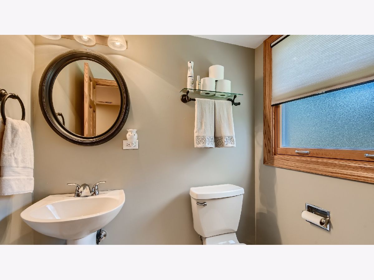
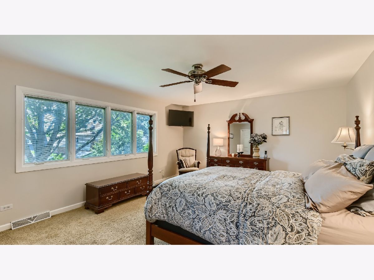
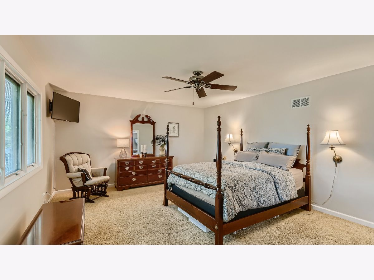
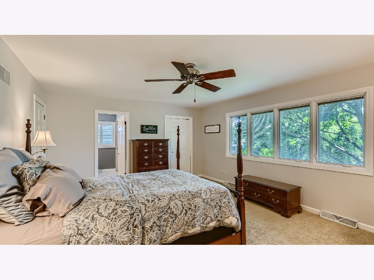
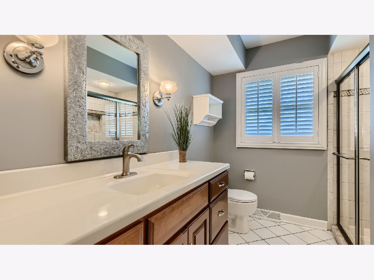
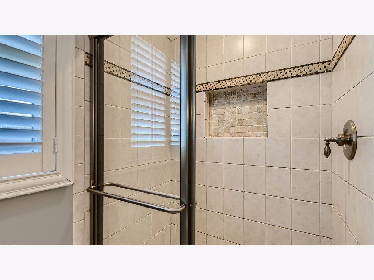
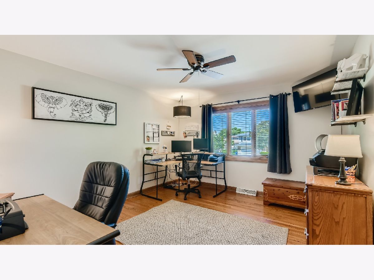
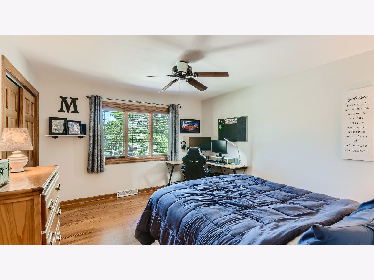
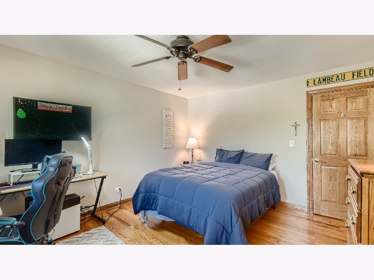
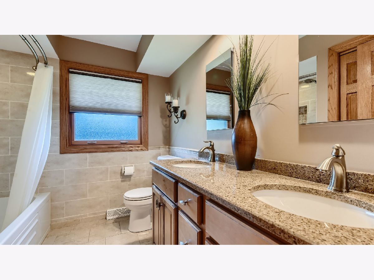
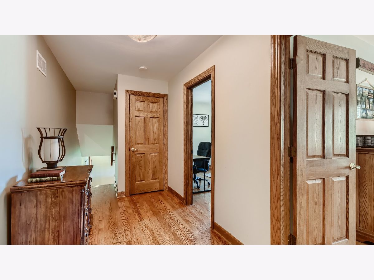
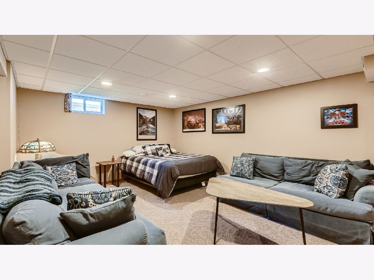
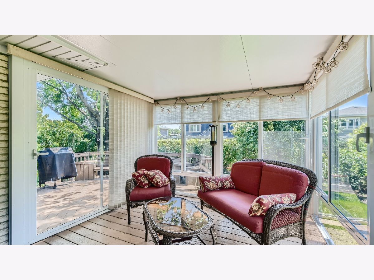
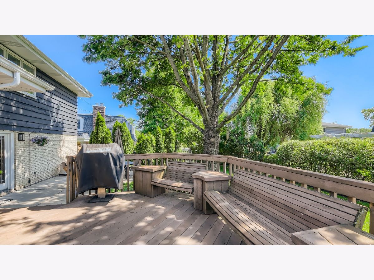
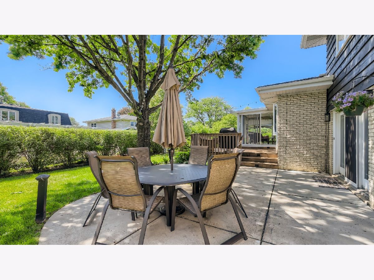
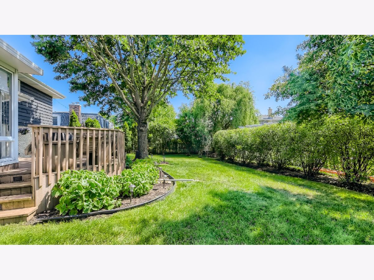
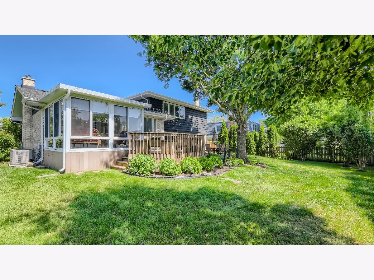
You will love the quality of this home from the moment you walk in. This elegant floorplan offers a large foyer to great your quests. Step up to large living room with a updated bay window. The beautifully updated kitchen. and dining area has been completely reworked to offer a large eating area, bar area and a 10x 4 island and breakfast bar. The eating area also offers a large bay window to brighten your day. Or relax in the three season room directly off the kitchen. Relax in the spacious family room with a gas log fireplace and heated floors. Upstairs you will find a generous master bedroom suite with walk-in closet and fully updated bath. There are two additional bedrooms and an additional updated bath. This home has been updated with rich wood floors and trims throughout. Updated blind in Pella and Anderson windows. Six panel solid oak doors. Perfect for summer enjoyment, the fully fenced back yard offers a deck and patio. Please see brochure in additional information for so many additional features. Walking distance to September Fest, Art Fair, Prairie Center for the Arts & Summer Breeze Concerts. The beautiful Municipal grounds w/scenic pond & Art Walk. Meineke Recreation Center, swimming pool w/water slide & Olympic-size diving well, sled hill. basketball & tennis courts. Spring Valley Nature Sanctuary. Award winning Schools: Michael Collins Elementary School, Robert Frost Junior High School, & District 211 J B Conant High school. Woodfield, library, shopping, expressways & train station
Property Specifics
| Single Family | |
| — | |
| — | |
| 1970 | |
| — | |
| Brick, Cedar | |
| — | |
| SCOTTSVALE | |
| No | |
| — |
| Cook | |
| Lancer Park | |
| — / Not Applicable | |
| — | |
| — | |
| — | |
| — | |
| — | |
| 11436003 | |
| 07261070130000 |
Nearby Schools
| NAME: | DISTRICT: | DISTANCE: | |
|---|---|---|---|
|
Grade School
Michael Collins Elementary Schoo |
54 | — | |
|
Middle School
Robert Frost Junior High School |
54 | Not in DB | |
|
High School
J B Conant High School |
211 | Not in DB | |
Property History
| DATE: | EVENT: | PRICE: | SOURCE: |
|---|---|---|---|
| 31 Aug, 2022 | Sold | $545,000 | MRED MLS |
| 5 Jul, 2022 | Under contract | $550,000 | MRED MLS |
| 15 Jun, 2022 | Listed for sale | $550,000 | MRED MLS |
Room Specifics
Total Bedrooms: 3
Bedrooms Above Ground: 3
Bedrooms Below Ground: 0
Full Bathrooms: 3
Bathroom Amenities: —
Bathroom in Basement: 0
Rooms: —
Other Specifics
| — | |
| — | |
| None | |
| — | |
| — | |
| — | |
| — | |
| — | |
| 74X120X74X117 | |
| — | |
| — | |
| — | |
| — | |
| Not in DB | |
| — | |
| — | |
| — |
Tax History
| Year | Property Taxes |
|---|---|
| 2022 | $8,275 |
Contact Agent
Nearby Similar Homes

Nearby Sold Comparables

Contact Agent
Listing Provided By
RE/MAX Suburban
