

510 Neal Court, Schaumburg, Illinois 60193
Subdivision > Lancer Park
Sorry, we are updating photos, please update this page in 15 minutes
$445,000
|
Sold
|
|
| Status: | Closed |
| Sqft: | 2,690 |
| Cost/Sqft: | $171 |
| Beds: | 4 |
| Baths: | 3 |
| Year Built: | 1970 |
| Property Taxes: | $9,027 |
| Days On Market: | 4441 |
| Lot Size: | 0,21 |
Description
Quality remodeled Lancer Pk brick 2 story. Solid oak flrs, doors. Crown molding and cust trim. Open Kit/Fam Rm flr plan. Gorgeous cabs, Granite counters, island breakfast bar and SS applcs. 2 story Foyer w/custom skylight. Mstr w/large WIC, sep dressing area. All new lighting fxtures. Newer windows & doors. Heated garage and oversized concrete drive. Prof lndscped yd, lg patio, cust pergola, privacy fence. Turn Key
Property Specifics
| Single Family | |
| — | |
| Traditional | |
| 1970 | |
| Full | |
| Brick | |
| Asphalt | |
| STAFFMARK | |
| No | |
| 0.21 |
| Cook | |
| Lancer Park | |
| 0 / Not Applicable | |
| None | |
| Lake Michigan | |
| Public Sewer | |
| Central Air | |
| Natural Gas, Forced Air | |
| 08713100 | |
| 07261070140000 |
Nearby Schools
| NAME: | DISTRICT: | DISTANCE: | |
|---|---|---|---|
|
Grade School
Michael Collins Elementary Schoo |
54 | — | |
|
Middle School
Robert Frost Junior High School |
54 | Not in DB | |
|
High School
J B Conant High School |
211 | Not in DB | |
Property History
| DATE: | EVENT: | PRICE: | SOURCE: |
|---|---|---|---|
| 31 Jul, 2013 | Sold | $444,400 | MRED MLS |
| 16 Jun, 2013 | Under contract | $444,400 | MRED MLS |
| 10 Jun, 2013 | Listed for sale | $444,400 | MRED MLS |
| 3 Apr, 2015 | Sold | $445,000 | MRED MLS |
| 18 Jan, 2015 | Under contract | $459,900 | MRED MLS |
| 27 Aug, 2014 | Listed for sale | $459,900 | MRED MLS |
Sorry, we are updating photos, please update this page in 15 minutes
Room Specifics
All Bedroom Info:
Total Bedrooms: 4
Bedrooms Above Ground: 4
Bedrooms Below Ground: 0
Total Bedrooms: 4
Bedrooms Above Ground: 4
Bedrooms Below Ground: 0
Second Bedroom Info:
Dimensions: —
Location: —Dimensions: —
Floor Type: Hardwood
Third Bedroom Info:
Dimensions: —
Location: —Dimensions: —
Floor Type: Carpet
Fourth Bedroom Info:
Dimensions: —
Location: —Dimensions: —
Floor Type: Hardwood
Bathroom Info:
Full Bathrooms: 3
Partial Bathrooms: 1Full Bathrooms: 3
Bathroom Amenities: —
Bathroom in Basement: 0
Dining Room Info:
Dimensions: —
Location: —Dimensions: —
Floor Type: Hardwood
Kitchen Info:
Dimensions: —
Location: —Dimensions: —
Floor Type: Porcelain Tile
Features: Eating Area-Breakfast Bar, Eating Area-Table Space
Living Room Info:
Dimensions: —
Location: —Dimensions: —
Floor Type: Hardwood
Family Room Info:
Dimensions: —
Location: —Dimensions: —
Floor Type: Porcelain Tile
Additional Rooms Info:
Rooms: Foyer, Mud Room, Recreation Room, Walk In Closet
Basement: FullRooms: Foyer, Mud Room, Recreation Room, Walk In Closet
Other Specifics
| 2 | |
| Concrete Perimeter | |
| Garage | |
| — | |
| — | |
| — | |
| Patio | |
| Cul-De-Sac, Fenced Yard, Landscaped | |
| 80 X 116 | |
| Pull Down Stair | |
| Full | |
| Skylight(s), Hardwood Floors | |
| Range, Microwave, Dishwasher, Refrigerator, Disposal, Stainless Steel Appliance(s) | |
| Not in DB | |
| Pool, Tennis Courts, Sidewalks, Street Paved | |
| — | |
| Wood Burning |
Tax History
| Year | Property Taxes |
|---|---|
| 2013 | $10,101 |
| 2015 | $9,027 |
Contact Agent
Nearby Similar Homes
613 Glenn Court, Schaumburg, Illinois 60193

For Sale
$625,000
4 beds / 3.1 baths / 2,900 ft2
Single Family / Built: 1969
23
408 Creighton Lane, Schaumburg, Illinois 60193

For Sale
$579,900
4 beds / 2.1 baths / 1,920 ft2
Single Family / Built: 1976
3
311 Clearbrook Court, Schaumburg, Illinois 60193

For Sale
$599,900
4 beds / 3.1 baths / 2,134 ft2
Single Family / Built: 1976
23
37 Weathersfield Way, Schaumburg, Illinois 60193

For Sale
$500,000
3 beds / 2.0 baths / 2,100 ft2
Single Family / Built: 1975
43
740 Terrace Court, Schaumburg, Illinois 60193

For Sale
$649,000
4 beds / 2.0 baths / 1,800 ft2
Single Family / Built: 1977
102
Nearby Sold Comparables
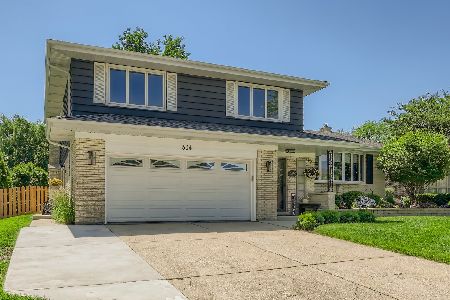
509 Neal Court, Schaumburg, Illinois 60193

Sold
$329,000
3 beds / 2.0 baths / 1,266 ft2
Single Family / Built: 1969
2766
Contact Agent
Listing Provided By
RE/MAX Suburban
