

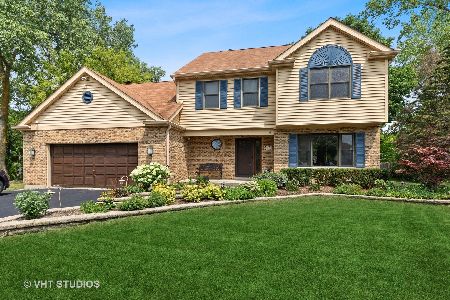
505 Mitchell Drive, Grayslake, Illinois 60030


$265,000
|
Sold
|
|
| Status: | Closed |
| Sqft: | 2,146 |
| Cost/Sqft: | $126 |
| Beds: | 3 |
| Baths: | 3 |
| Year Built: | 1989 |
| Property Taxes: | $10,806 |
| Days On Market: | 2309 |
| Lot Size: | 0,24 |
Description
Light and Bright, this 3 bedroom 2.5 bath home is located in a beautifully established neighborhood near walking trails, schools, and all the wonderful stores and restaurants in downtown Grayslake. The 2 story entry welcomes you to a living room/dining room with vaulted ceilings and hardwood floors that flow into the spacious kitchen with loads of cabinets and plenty of counter space including a planning desk and sliders from eating area to brick patio and spacious fenced yard. The attached family room with brick fireplace and hardwood floors. First floor laundry room and 1/2 bath complete the first floor. Upstairs you will find a large master suite complete with walkin closet and bath. The master bath has a whirlpool tub, separate shower and vanity. The unfinished basement awaits your finishing touches. Call this home today!
Property Specifics
| Single Family | |
| — | |
| — | |
| 1989 | |
| Full | |
| Brick, Cedar | |
| Asphalt | |
| — | |
| No | |
| 0.24 |
| Lake | |
| West Trail | |
| — / Not Applicable | |
| None | |
| Public | |
| Public Sewer | |
| Central Air | |
| Natural Gas, Forced Air | |
| 10769825 | |
| 06271040050000 |
Property History
| DATE: | EVENT: | PRICE: | SOURCE: |
|---|---|---|---|
| 18 Aug, 2020 | Sold | $265,000 | MRED MLS |
| 15 Jul, 2020 | Under contract | $269,900 | MRED MLS |
| 4 Jul, 2020 | Listed for sale | $269,900 | MRED MLS |


Room Specifics
Total Bedrooms: 3
Bedrooms Above Ground: 3
Bedrooms Below Ground: 0
Dimensions: —
Floor Type: Carpet
Dimensions: —
Floor Type: Carpet
Full Bathrooms: 3
Bathroom Amenities: Whirlpool, Separate Shower
Bathroom in Basement: 0
Dimensions: —
Floor Type: Hardwood
Dimensions: —
Floor Type: Hardwood
Features: Eating Area-Breakfast Bar, Eating Area-Table Space
Dimensions: —
Floor Type: Ceramic Tile
Dimensions: —
Floor Type: Hardwood
Dimensions: —
Floor Type: Hardwood
Rooms: No additional rooms
Other Specifics
| 2.5 | |
| Concrete Perimeter | |
| Garage | |
| — | |
| — | |
| — | |
| Deck, Brick Paver Patio | |
| Fenced Yard | |
| 80X130 | |
| — | |
| Full | |
| Vaulted/Cathedral Ceilings, Hardwood Floors, First Floor Laundry, Walk-In Closet(s) | |
| Range, Dishwasher, Refrigerator, Washer, Dryer | |
| Not in DB | |
| Park, Sidewalks, Street Lights, Street Paved | |
| — | |
| — |
Tax History
| Year | Property Taxes |
|---|---|
| 2020 | $10,806 |
Contact Agent
Nearby Similar Homes


Nearby Sold Comparables


Contact Agent
Listing Provided By
Coldwell Banker Realty
