

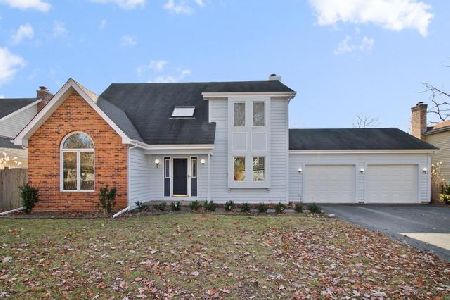
506 Mitchell Drive, Grayslake, Illinois 60030
Subdivision > West Trail
Sorry, we are updating photos, please update this page in 15 minutes
$312,000
|
Sold
|
|
| Status: | Closed |
| Sqft: | 2,919 |
| Cost/Sqft: | $108 |
| Beds: | 4 |
| Baths: | 3 |
| Year Built: | 1989 |
| Property Taxes: | $10,397 |
| Days On Market: | 4497 |
| Lot Size: | 0,28 |
Description
ON GOLDEN POND! 5-BED 2900+ SQ/FT*1ST FLR OFF/DEN*GOURMET KIT W/ 7X6 GRANITE ISLND OPENS 2 FAM/ RM W/ HDW/FLS & 1OF 2 F/PL OVERLOOKS 22X39 2-TIER DECK & PAVER BRICK PATIO* DROP DEAD MSTR SUITE W/ SEP SITTING RM W/ BUILT-INS & PRIVATE F/PLACE*LUX BATH W/ RADIANT HEATED FLS, 7X4 GLASS STEAM SHOWER RM W/8 HEADS*UNBELIEVABLE FIN/BSMT W/5TH BEDRM & GAME/MEDIA RM W/ SEP HUGE MAN CAVE RM PERFECT.... FOR THAT SPECIAL PERSON
Property Specifics
| Single Family | |
| — | |
| Colonial | |
| 1989 | |
| Full | |
| Cedar | |
| Asphalt | |
| — | |
| Yes | |
| 0.28 |
| Lake | |
| West Trail | |
| 0 / Not Applicable | |
| None | |
| Public | |
| Public Sewer | |
| Central Air | |
| Natural Gas, Forced Air | |
| 08665816 | |
| 06271010260000 |
Property History
| DATE: | EVENT: | PRICE: | SOURCE: |
|---|---|---|---|
| 29 Oct, 2014 | Sold | $312,000 | MRED MLS |
| 17 Sep, 2014 | Under contract | $315,000 | MRED MLS |
| — | Last price change | $329,000 | MRED MLS |
| 8 Jul, 2014 | Listed for sale | $339,000 | MRED MLS |
| 23 Sep, 2021 | Sold | $415,000 | MRED MLS |
| 29 Aug, 2021 | Under contract | $415,000 | MRED MLS |
| 18 Aug, 2021 | Listed for sale | $415,000 | MRED MLS |
Sorry, we are updating photos, please update this page in 15 minutes
Room Specifics
All Bedroom Info:
Total Bedrooms: 5
Bedrooms Above Ground: 4
Bedrooms Below Ground: 1
Total Bedrooms: 5
Bedrooms Above Ground: 4
Bedrooms Below Ground: 1
Second Bedroom Info:
Dimensions: —
Location: —Dimensions: —
Floor Type: Carpet
Third Bedroom Info:
Dimensions: —
Location: —Dimensions: —
Floor Type: Carpet
Fourth Bedroom Info:
Dimensions: —
Location: —Dimensions: —
Floor Type: Carpet
Bathroom Info:
Full Bathrooms: 3
Partial Bathrooms: 1Full Bathrooms: 3
Bathroom Amenities: Separate Shower, Double Sink
Bathroom in Basement: 0
Dining Room Info:
Dimensions: —
Location: —Dimensions: —
Floor Type: Carpet
Kitchen Info:
Dimensions: —
Location: —Dimensions: —
Floor Type: Hardwood
Features: Eating Area-Breakfast Bar, Island
Laundry Room Info:
Dimensions: —
Location: —Dimensions: —
Floor Type: Vinyl
Living Room Info:
Dimensions: —
Location: —Dimensions: —
Floor Type: Carpet
Family Room Info:
Dimensions: —
Location: —Dimensions: —
Floor Type: Hardwood
Additional Rooms Info:
Rooms: Bedroom 5, Eating Area, Game Room, Office, Recreation Room, Sitting Room
Basement: FullRooms: Bedroom 5, Eating Area, Game Room, Office, Recreation Room, Sitting Room
Other Specifics
| 2.1 | |
| Concrete Perimeter | |
| Garage | |
| — | |
| — | |
| — | |
| Deck, Patio, Brick Paver Patio | |
| Pond(s), Water View | |
| 150X80 | |
| Pull Down Stair,Unfinished | |
| Full | |
| Sauna/Steam Room, Hardwood Floors, Heated Floors, First Floor Bedroom, First Floor Laundry | |
| Double Oven, Range, Microwave, Dishwasher, Refrigerator, Washer, Dryer | |
| Not in DB | |
| Sidewalks, Street Lights, Street Paved | |
| — | |
| Attached Fireplace Doors/Screen, Gas Log, Gas Starter |
Tax History
| Year | Property Taxes |
|---|---|
| 2014 | $10,397 |
| 2021 | $11,203 |
Contact Agent
Nearby Similar Homes
382 Deer Crossing Court, Hainesville, Illinois 60030

For Sale
$399,900
4 beds / 2.1 baths / 2,120 ft2
Single Family / Built: 1995
35
34017 Lakeside Drive, Grayslake, Illinois 60030

For Sale
$485,800
3 beds / 3.0 baths / 2,950 ft2
Single Family / Built: 1986
22
Nearby Sold Comparables

494 Mitchell Drive, Grayslake, Illinois 60030

Sold
$369,900
4 beds / 2.1 baths / 2,758 ft2
Single Family / Built: 1989
1633


Contact Agent
Listing Provided By
Baird & Warner
