

505 Northport Drive, Elk Grove Village, Illinois 60007
Subdivision > Circle Bay Estates
Sorry, we are updating photos, please update this page in 15 minutes
$305,000
|
Sold
|
|
| Status: | Closed |
| Sqft: | 2,202 |
| Cost/Sqft: | $150 |
| Beds: | 5 |
| Baths: | 3 |
| Year Built: | 1985 |
| Property Taxes: | $9,233 |
| Days On Market: | 5541 |
| Lot Size: | 0,16 |
Description
GORGEOUS EXECUTIVE STYLE TUDOR IN CIRCLE BAY ESTATES! NEW CARPET AND PAINT THROUGHOUT! UPDATED KITCHEN WITH SOLID SURFACE COUNTERS, STAINLESS APPLIANCES. HDWD LAMINATE FLOORING. SKYLIGHTS, LARGE DECK & BEAUTIFUL LANDSCAPING. EXPANSIVE MASTER SUITE WITH SITTING AREA, WALK IN CLOSET AND FULL BATH. PARTIALLY FIN BSMT W/BDRM. LOCAL BANK OWNED~NO WAITING FOR A SHORT SALE! PROPERTY SOLD IN AS-IS COND. BANK ADDENDUMS REQD.
Property Specifics
| Single Family | |
| — | |
| Tudor | |
| 1985 | |
| Full | |
| Brick, Cedar, Frame | |
| Asphalt | |
| BRISTOL | |
| No | |
| 0.16 |
| Cook | |
| Circle Bay Estates | |
| 225 / Annual | |
| Other | |
| Public | |
| Public Sewer | |
| Central Air | |
| Natural Gas, Forced Air | |
| 07887572 | |
| 08323250210000 |
Property History
| DATE: | EVENT: | PRICE: | SOURCE: |
|---|---|---|---|
| 27 Apr, 2012 | Sold | $305,000 | MRED MLS |
| 21 Mar, 2012 | Under contract | $329,900 | MRED MLS |
| — | Last price change | $339,900 | MRED MLS |
| 23 Aug, 2011 | Listed for sale | $349,900 | MRED MLS |
Sorry, we are updating photos, please update this page in 15 minutes
Room Specifics
All Bedroom Info:
Total Bedrooms: 5
Bedrooms Above Ground: 5
Bedrooms Below Ground: 0
Total Bedrooms: 5
Bedrooms Above Ground: 5
Bedrooms Below Ground: 0
Second Bedroom Info:
Dimensions: —
Location: —Dimensions: —
Floor Type: Carpet
Third Bedroom Info:
Dimensions: —
Location: —Dimensions: —
Floor Type: Carpet
Fourth Bedroom Info:
Dimensions: —
Location: —Dimensions: —
Floor Type: Carpet
Bathroom Info:
Full Bathrooms: 3
Partial Bathrooms: 1Full Bathrooms: 3
Bathroom Amenities: —
Bathroom in Basement: 0
Dining Room Info:
Dimensions: —
Location: —Dimensions: —
Floor Type: Carpet
Kitchen Info:
Dimensions: —
Location: —Dimensions: —
Floor Type: Wood Laminate
Features: Eating Area-Table Space, Island
Living Room Info:
Dimensions: —
Location: —Dimensions: —
Floor Type: Carpet
Family Room Info:
Dimensions: —
Location: —Dimensions: —
Floor Type: Wood Laminate
Additional Rooms Info:
Rooms: Bedroom 5, Eating Area, Sitting Room
Basement: FullRooms: Bedroom 5, Eating Area, Sitting Room
Other Specifics
| 2 | |
| Concrete Perimeter | |
| Garage | |
| — | |
| — | |
| — | |
| Deck | |
| Fenced Yard | |
| 7058 SF | |
| — | |
| Full | |
| Vaulted/Cathedral Ceilings, Skylight(s), Wood Laminate Floors, First Floor Laundry | |
| Range, Microwave, Dishwasher, Refrigerator | |
| Not in DB | |
| — | |
| — | |
| — |
Tax History
| Year | Property Taxes |
|---|---|
| 2012 | $9,233 |
Contact Agent
Nearby Similar Homes
1222 Biscayne Drive, Elk Grove Village, Illinois 60007
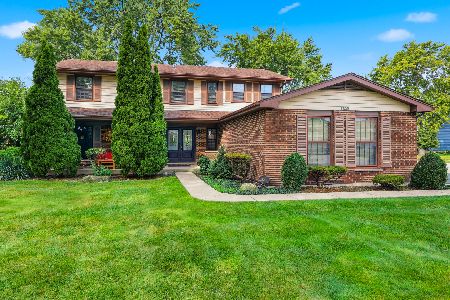
For Sale
$544,900
5 beds / 2.1 baths / 2,265 ft2
Single Family / Built: 1983
10
518 Exmoor Road, Elk Grove Village, Illinois 60007
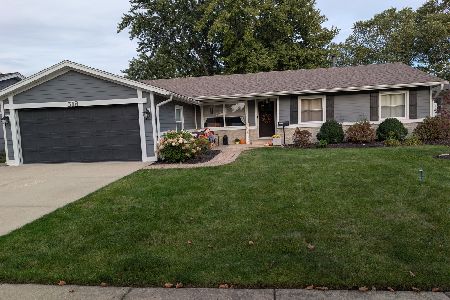
For Sale
$515,000
4 beds / 2.0 baths / 1,791 ft2
Single Family / Built: 1969
15
1379 Cumberland Circle, Elk Grove Village, Illinois 60007
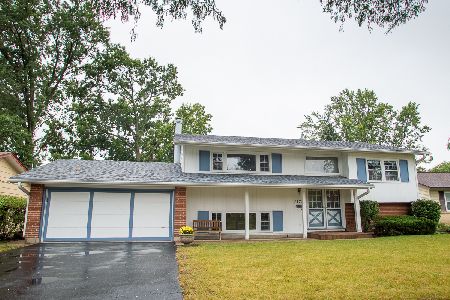
For Sale
$469,000
4 beds / 2.0 baths / 2,130 ft2
Single Family / Built: 1966
35
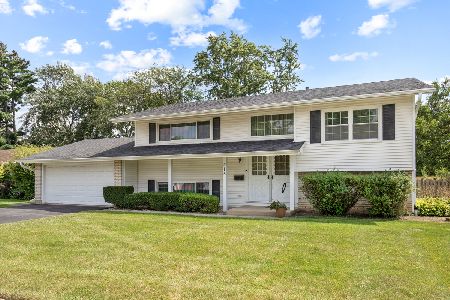
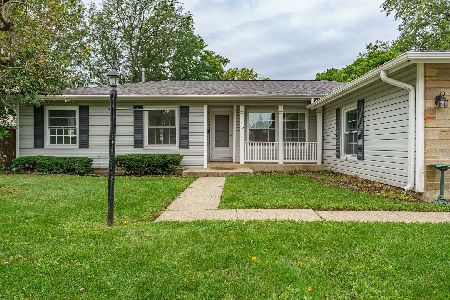
535 Gateshead, Elk Grove Village, Illinois 60007
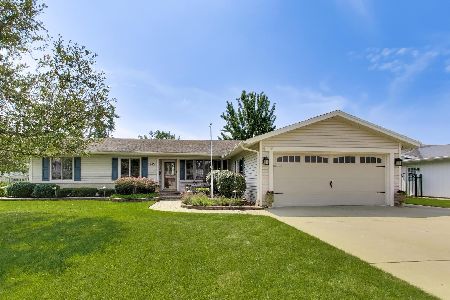
For Sale
$599,000
4 beds / 3.0 baths / 1,791 ft2
Single Family / Built: 1972
61
Nearby Sold Comparables
1271 Leeds Lane, Elk Grove Village, Illinois 60007
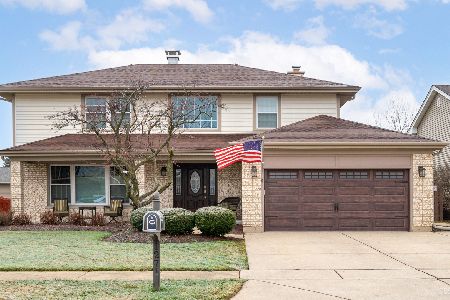
Sold
$559,000
4 beds / 2.1 baths / 2,468 ft2
Single Family / Built: 1980
981
1388 Berkenshire Lane, Elk Grove Village, Illinois 60007

Sold
$428,900
4 beds / 2.0 baths / 2,000 ft2
Single Family / Built: 1967
1355
521 Northport Drive, Elk Grove Village, Illinois 60007
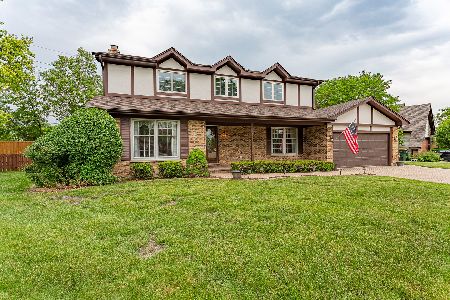
Sold
$450,000
4 beds / 2.1 baths / 2,125 ft2
Single Family / Built: 1985
1592
1398 Berkenshire Lane, Elk Grove Village, Illinois 60007

Sold
$280,000
4 beds / 2.1 baths / 2,100 ft2
Single Family / Built: 1971
4002
1398 Berkenshire Lane, Elk Grove Village, Illinois 60007

Sold
$469,900
4 beds / 2.1 baths / 2,100 ft2
Single Family / Built: 1973
443
Contact Agent
Listing Provided By
Woolfe & Company Realtors Inc.
