

[Address Unavailable], Elk Grove Village, Illinois 60007
Subdivision > Centex
Sorry, we are updating photos, please update this page in 15 minutes
$335,000
|
Sold
|
|
| Status: | Closed |
| Sqft: | 2,100 |
| Cost/Sqft: | $162 |
| Beds: | 4 |
| Baths: | 3 |
| Year Built: | 1971 |
| Property Taxes: | $5,895 |
| Days On Market: | 5125 |
| Lot Size: | 0,25 |
Description
STUNNING 2-STORY WITH UPDATES GALORE! TOP OF THE LINE FEATURES INCLUDE RICH HARDWOOD FLOORS, 6-PANEL DOORS, COMPLETELY REMODELED EAT-IN KITCHEN, NEW ROOF, SIDING, WINDOWS, APPLIANCES, CONCRETE DRIVEWAY & TWO PATIOS! GORGEOUS LANDSCAPED FENCED YARD PERFECT FOR ENTERTAINING. FRESH PAINT, FIXTURES, COZY FIREPLACE AND THE LIST GOES ON. TOP SCHOOLS & SUPER LOW TAXES. MARVELOUS OPPORTUNITY ~ HURRY
Property Specifics
| Single Family | |
| — | |
| Colonial | |
| 1971 | |
| None | |
| Vinyl Siding, Brick | |
| Asphalt | |
| SHENANDOAH | |
| No | |
| 0.25 |
| Cook | |
| Centex | |
| 0 / Not Applicable | |
| None | |
| Lake Michigan | |
| Public Sewer | |
| Central Air | |
| Natural Gas, Forced Air | |
| 08179334 | |
| 08323090220000 |
Nearby Schools
| NAME: | DISTRICT: | DISTANCE: | |
|---|---|---|---|
|
Grade School
Adm Richard E Byrd Elementary Sc |
59 | — | |
|
Middle School
Grove Junior High School |
59 | Not in DB | |
|
High School
Elk Grove High School |
214 | Not in DB | |
Property History
| DATE: | EVENT: | PRICE: | SOURCE: |
|---|
Sorry, we are updating photos, please update this page in 15 minutes
Room Specifics
All Bedroom Info:
Total Bedrooms: 4
Bedrooms Above Ground: 4
Bedrooms Below Ground: 0
Total Bedrooms: 4
Bedrooms Above Ground: 4
Bedrooms Below Ground: 0
Second Bedroom Info:
Dimensions: —
Location: —Dimensions: —
Floor Type: Parquet
Third Bedroom Info:
Dimensions: —
Location: —Dimensions: —
Floor Type: Parquet
Fourth Bedroom Info:
Dimensions: —
Location: —Dimensions: —
Floor Type: Parquet
Bathroom Info:
Full Bathrooms: 3
Partial Bathrooms: 1Full Bathrooms: 3
Bathroom Amenities: —
Bathroom in Basement: 0
Dining Room Info:
Dimensions: —
Location: —Dimensions: —
Floor Type: Wood Laminate
Kitchen Info:
Dimensions: —
Location: —Dimensions: —
Floor Type: Wood Laminate
Features: Eating Area-Table Space, Pantry-Closet
Laundry Room Info:
Dimensions: —
Location: —Dimensions: —
Floor Type: Carpet
Living Room Info:
Dimensions: —
Location: —Dimensions: —
Floor Type: Wood Laminate
Family Room Info:
Dimensions: —
Location: —Dimensions: —
Floor Type: Wood Laminate
Additional Rooms Info:
Rooms: Eating Area, Foyer, Storage
Basement: NoneRooms: Eating Area, Foyer, Storage
Other Specifics
| 2 | |
| Concrete Perimeter | |
| Garage | |
| — | |
| — | |
| — | |
| Patio | |
| Corner Lot, Fenced Yard | |
| 75X110 | |
| Unfinished | |
| Full | |
| Hardwood Floors, First Floor Laundry | |
| Range, Microwave, Dishwasher, Refrigerator, Washer, Dryer, Disposal | |
| Not in DB | |
| Sidewalks, Street Lights, Street Paved | |
| — | |
| Attached Fireplace Doors/Screen, Gas Log, Gas Starter |
Tax History
| Year | Property Taxes |
|---|
Contact Agent
Nearby Similar Homes
1222 Biscayne Drive, Elk Grove Village, Illinois 60007
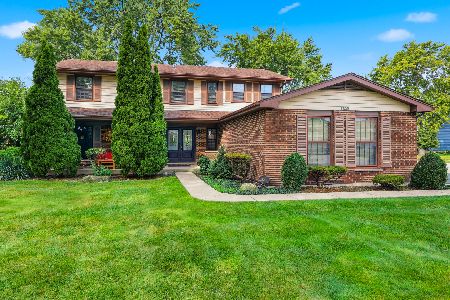
For Sale
$544,900
5 beds / 2.1 baths / 2,265 ft2
Single Family / Built: 1983
10
518 Exmoor Road, Elk Grove Village, Illinois 60007
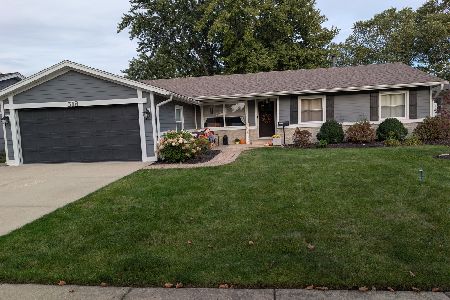
For Sale
$515,000
4 beds / 2.0 baths / 1,791 ft2
Single Family / Built: 1969
15
1379 Cumberland Circle, Elk Grove Village, Illinois 60007
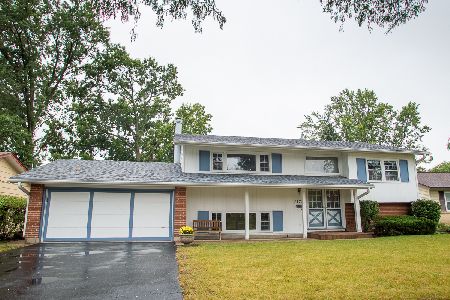
For Sale
$469,000
4 beds / 2.0 baths / 2,130 ft2
Single Family / Built: 1966
35
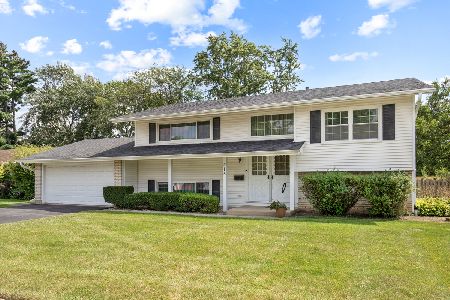
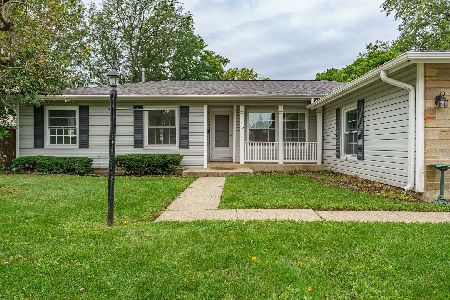
535 Gateshead, Elk Grove Village, Illinois 60007
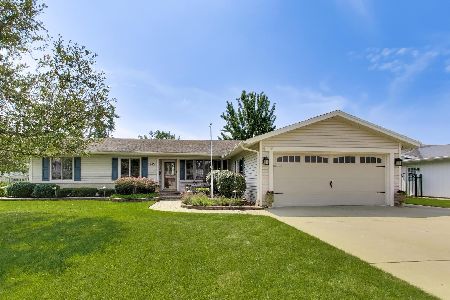
For Sale
$599,000
4 beds / 3.0 baths / 1,791 ft2
Single Family / Built: 1972
61
Nearby Sold Comparables
1398 Berkenshire Lane, Elk Grove Village, Illinois 60007

Sold
$280,000
4 beds / 2.1 baths / 2,100 ft2
Single Family / Built: 1971
4002
1398 Berkenshire Lane, Elk Grove Village, Illinois 60007

Sold
$469,900
4 beds / 2.1 baths / 2,100 ft2
Single Family / Built: 1973
443
1388 Berkenshire Lane, Elk Grove Village, Illinois 60007

Sold
$428,900
4 beds / 2.0 baths / 2,000 ft2
Single Family / Built: 1967
1355
505 Northport Drive, Elk Grove Village, Illinois 60007
Sold
$329,900
5 beds / 2.1 baths / 2,202 ft2
Single Family / Built: 1985
5541
1271 Leeds Lane, Elk Grove Village, Illinois 60007
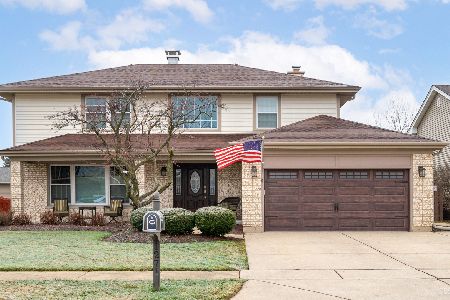
Sold
$559,000
4 beds / 2.1 baths / 2,468 ft2
Single Family / Built: 1980
981
521 Northport Drive, Elk Grove Village, Illinois 60007
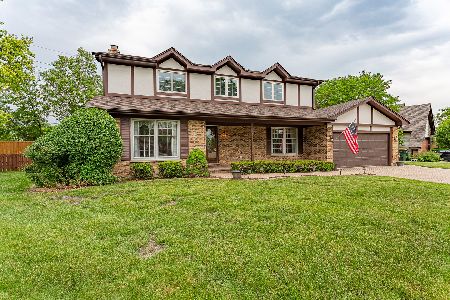
Sold
$450,000
4 beds / 2.1 baths / 2,125 ft2
Single Family / Built: 1985
1592
Contact Agent
Listing Provided By
RE/MAX Countryside
