

5051 Clark Street, Uptown, Chicago, Illinois 60640


$562,000
|
Sold
|
|
| Status: | Closed |
| Sqft: | 1,600 |
| Cost/Sqft: | $341 |
| Beds: | 2 |
| Baths: | 2 |
| Year Built: | 2005 |
| Property Taxes: | $8,682 |
| Days On Market: | 838 |
| Lot Size: | 0,00 |
Description
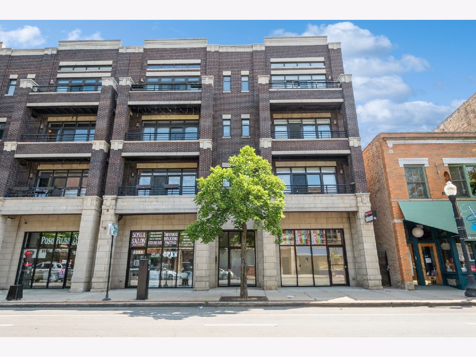
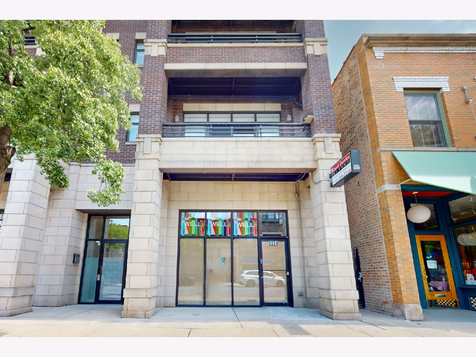
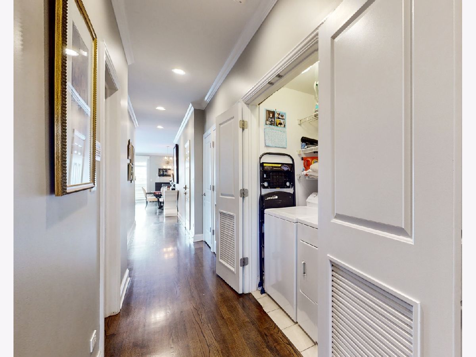
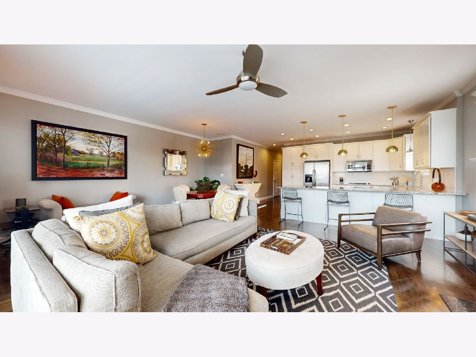
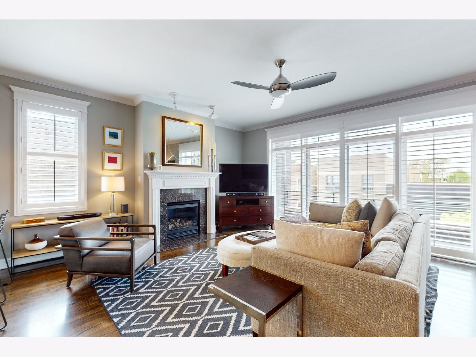
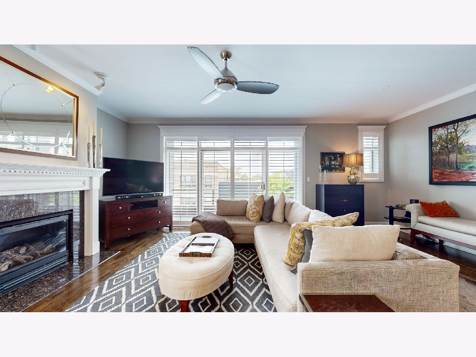
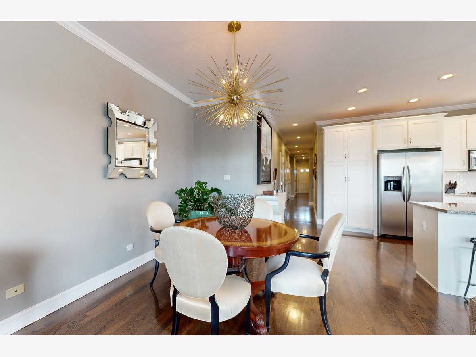
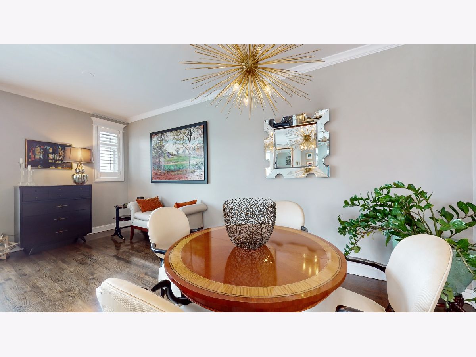
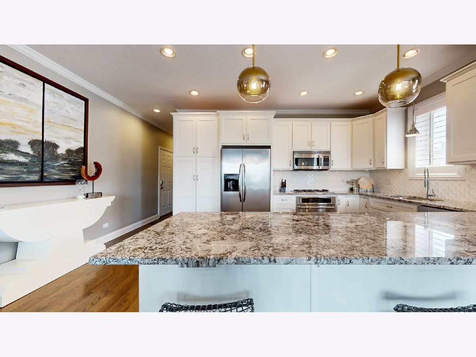
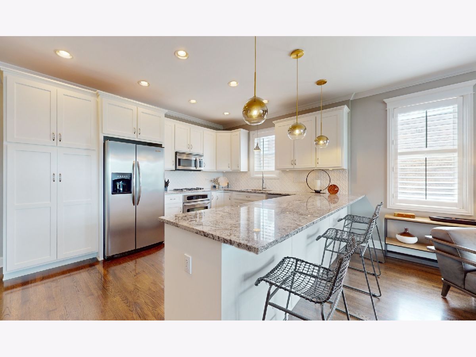
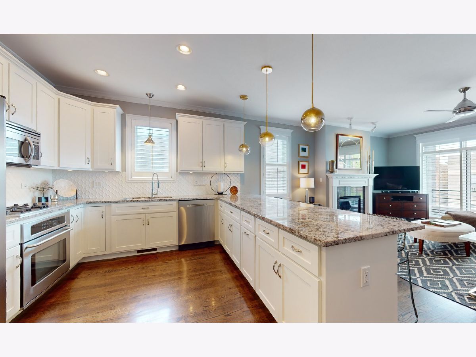
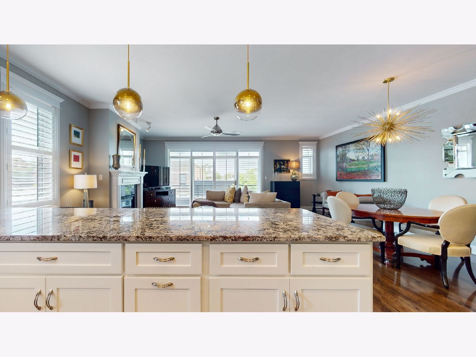
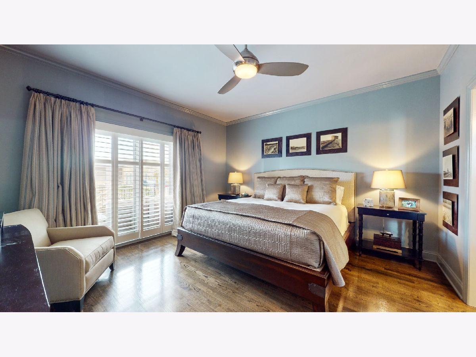
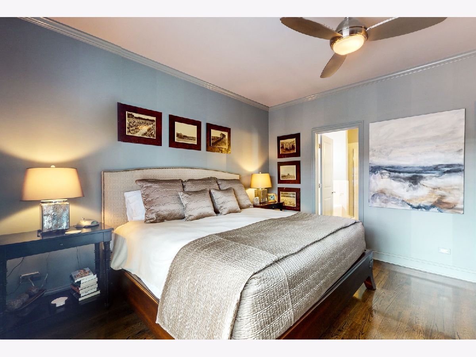
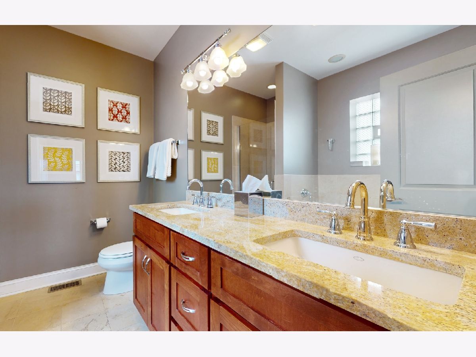
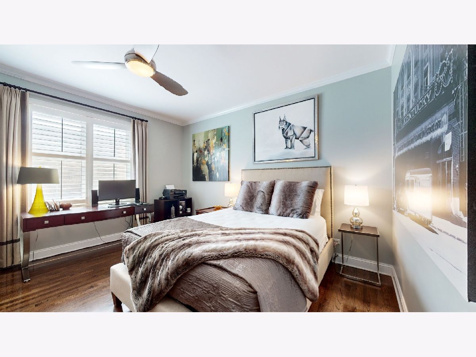
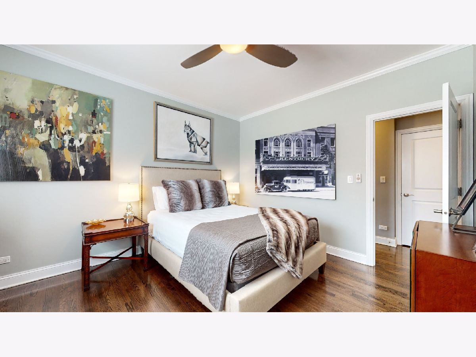
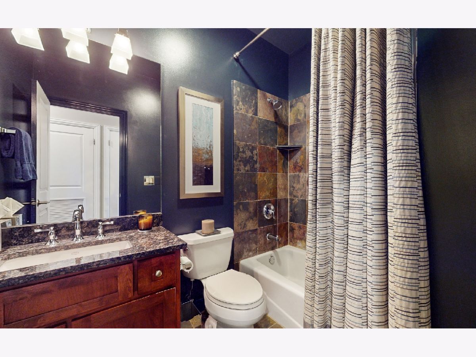
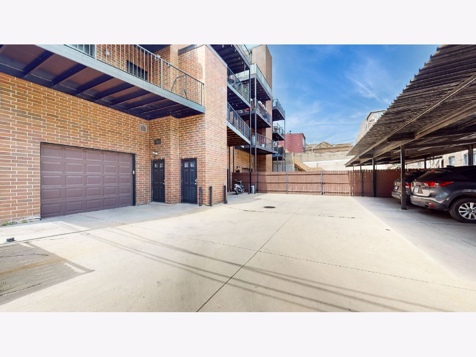
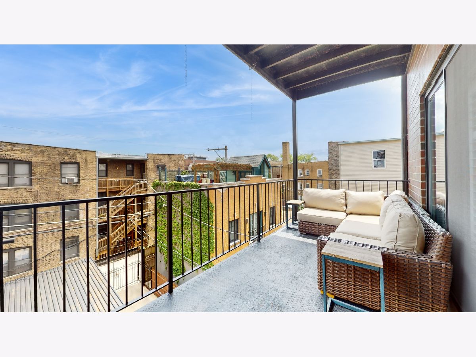
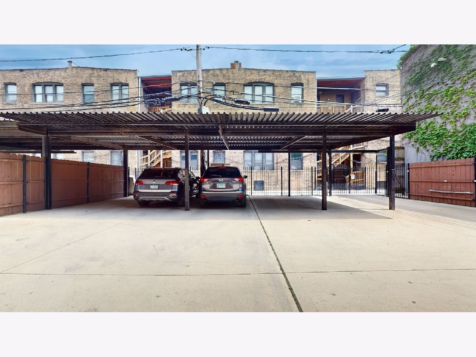
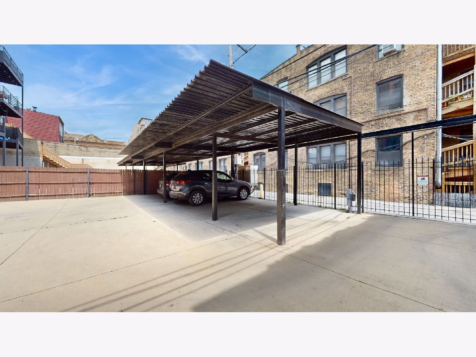
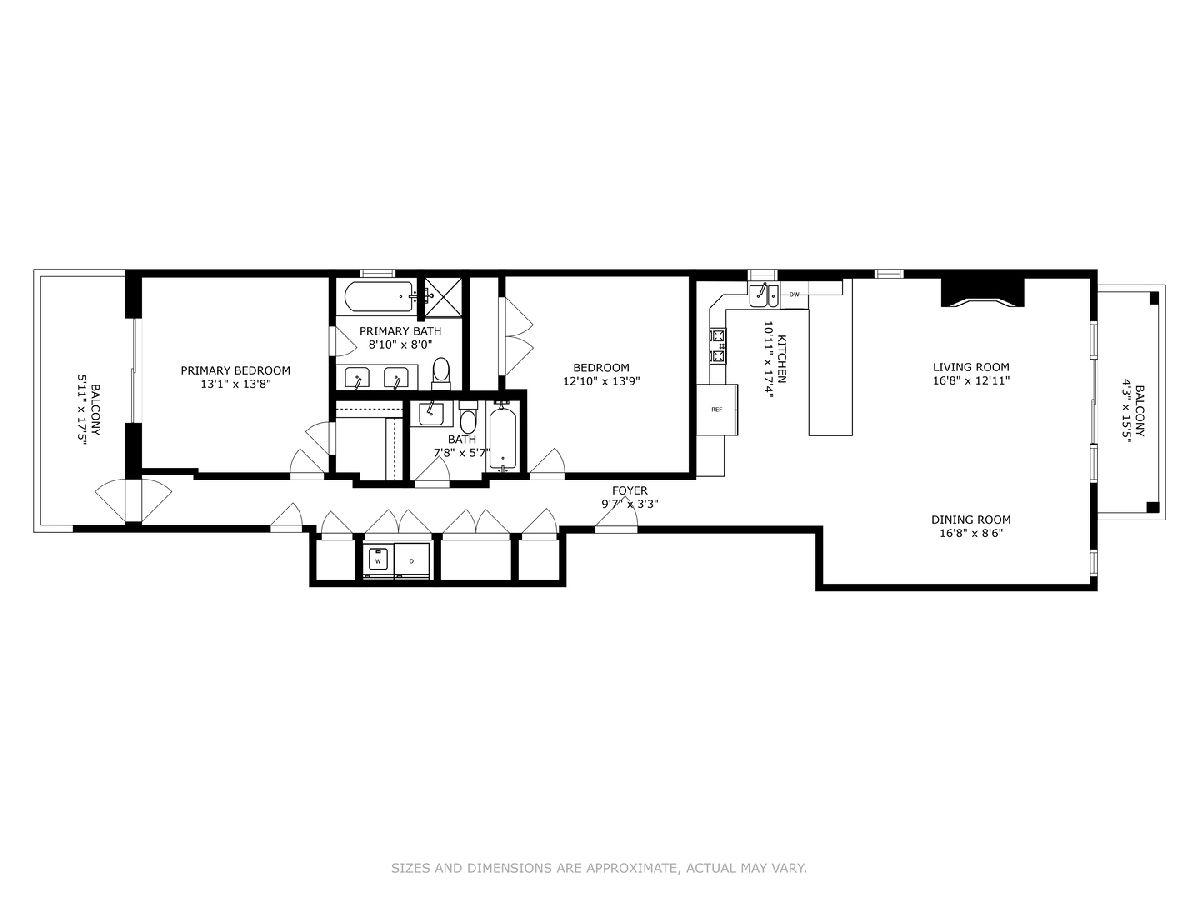
Extra-wide and luxurious 2 bed 2 bath in the Heart of Andersonville! This exceptional property features an oversized & open floorplan with tall ceilings and floor to ceiling windows providing an abundance of natural light! Quality craftsmanship throughout including beautiful hardwood floors, crown molding and solid core doors. The updated and spacious kitchen is open to the living area, includes tons of storage, plentiful counter space that fits 4 bar stools and stainless appliances. Both large bedrooms include sizable closets with the primary bedroom with access to the back deck. Your private outdoor spaces include a 13ft front terrace and 18 x 9 rear covered balcony, both perfect for entertaining and just relaxing. The dedicated laundry closet with a side-by-side washer/dryer provides great additional storage and is something more often found in single-family homes. Extra upgrades include custom plantation shutters throughout, and new a/c condenser in 2022. This well-built building was built from solid masonry construction. Ideally located in a vibrant stretch of Andersonville that provides access to some of the greatest retail, dining, and entertainment in Chicago in addition to easy access to public transportation and the Lakefront! Gated & secured covered parking included. Welcome home!
Property Specifics
| Condos/Townhomes | |
| 4 | |
| — | |
| 2005 | |
| — | |
| — | |
| No | |
| — |
| Cook | |
| — | |
| 255 / Monthly | |
| — | |
| — | |
| — | |
| 12050669 | |
| 14083070501006 |
Property History
| DATE: | EVENT: | PRICE: | SOURCE: |
|---|---|---|---|
| 7 Jun, 2024 | Sold | $562,000 | MRED MLS |
| 18 May, 2024 | Under contract | $545,000 | MRED MLS |
| 16 May, 2024 | Listed for sale | $545,000 | MRED MLS |
Room Specifics
Total Bedrooms: 2
Bedrooms Above Ground: 2
Bedrooms Below Ground: 0
Dimensions: —
Floor Type: —
Full Bathrooms: 2
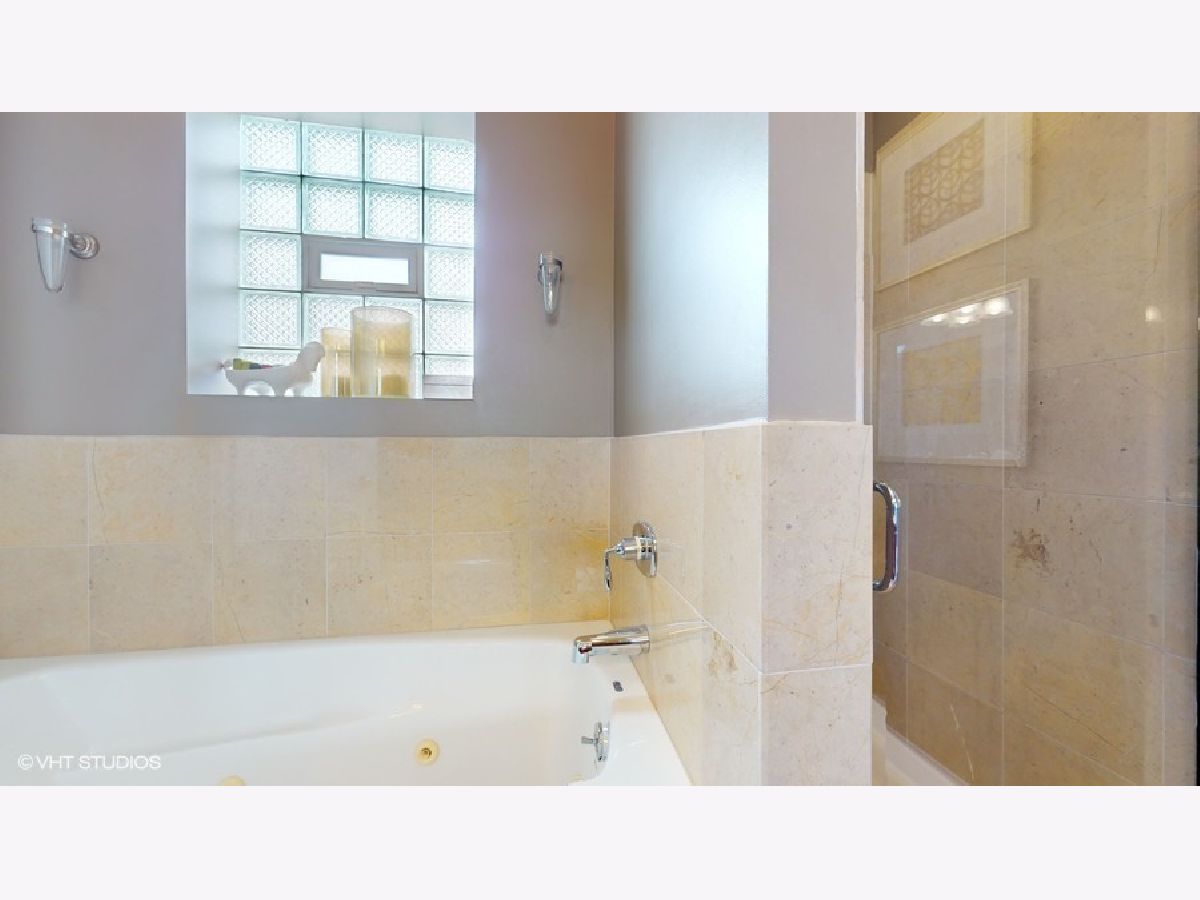
Bathroom Amenities: Whirlpool,Separate Shower,Double Sink
Bathroom in Basement: 0
Rooms: —
Basement Description: None
Other Specifics
| — | |
| — | |
| Concrete,Off Alley | |
| — | |
| — | |
| COMMON | |
| — | |
| — | |
| — | |
| — | |
| Not in DB | |
| — | |
| — | |
| — | |
| — |
Tax History
| Year | Property Taxes |
|---|---|
| 2024 | $8,682 |
Contact Agent
Nearby Similar Homes
Nearby Sold Comparables

Contact Agent
Listing Provided By
Dream Town Real Estate
