

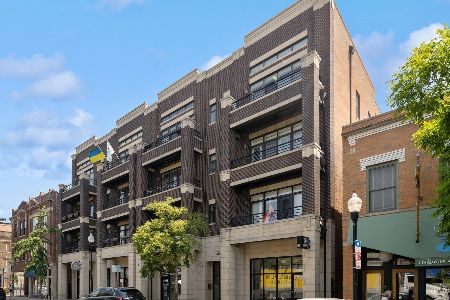
5051 Clark Street, Uptown, Chicago, Illinois 60640
Sorry, we are updating photos, please update this page in 15 minutes
$407,000
|
Sold
|
|
| Status: | Closed |
| Sqft: | 1,600 |
| Cost/Sqft: | $250 |
| Beds: | 2 |
| Baths: | 2 |
| Year Built: | 2005 |
| Property Taxes: | $5,835 |
| Days On Market: | 6276 |
| Lot Size: | 0,00 |
Description
OVER 1600 SQ FT OF LUXURY! HOT ANDERSONVILLE 2BR/2BA WITH PRIVATE 1.5 CAR GARAGE! EXTRA-WIDE FLOOR PLAN, CHERRY-STAINED HARDWOOD FLOORS THROUGHOUT, CUSTOM CROWN MOLDING, KIT W/STAINLESS APPLS,GRANITE/CUSTOM BACKSPLASH, MASTER SUITE W/WALK-IN CLOSET, MARBLE BTHS INCLUDE PRIVATE SHOWER & JACUZZI, ROHL/GROHE FAUCETS. SURROUND SOUND. 2 LARGE DECKS. BEAUTIFUL NEWER CONSTRUCTION BRICK/LIMESTONE BLDG, PARKING IS $35K EXTRA
Property Specifics
| Condos/Townhomes | |
| — | |
| — | |
| 2005 | |
| None | |
| Brick, Limestone | |
| Rubber | |
| SIMPLEX | |
| No | |
| — |
| Cook | |
| — | |
| 153 / — | |
| Water, Insurance, Exterior Maintenance | |
| Lake Michigan | |
| Public Sewer | |
| Central Air | |
| Natural Gas, Forced Air | |
| 07307365 | |
| 14083070501004 |
Property History
| DATE: | EVENT: | PRICE: | SOURCE: |
|---|---|---|---|
| 13 Oct, 2009 | Sold | $407,000 | MRED MLS |
| 8 Sep, 2009 | Under contract | $399,900 | MRED MLS |
| 24 Aug, 2009 | Listed for sale | $399,900 | MRED MLS |
| 27 Mar, 2015 | Sold | $395,000 | MRED MLS |
| 5 Feb, 2015 | Under contract | $400,000 | MRED MLS |
| — | Last price change | $410,000 | MRED MLS |
| 14 Nov, 2014 | Listed for sale | $410,000 | MRED MLS |
| 29 Jul, 2025 | Sold | $602,000 | MRED MLS |
| 30 Jun, 2025 | Under contract | $599,000 | MRED MLS |
| — | Last price change | $605,000 | MRED MLS |
| 12 Jun, 2025 | Listed for sale | $605,000 | MRED MLS |
Sorry, we are updating photos, please update this page in 15 minutes
Room Specifics
All Bedroom Info:
Total Bedrooms: 2
Bedrooms Above Ground: 2
Bedrooms Below Ground: 0
Total Bedrooms: 2
Bedrooms Above Ground: 2
Bedrooms Below Ground: 0
Second Bedroom Info:
Dimensions: —
Location: —Dimensions: —
Floor Type: Hardwood
Bathroom Info:
Full Bathrooms: 2
Partial Bathrooms: —Full Bathrooms: 2
Bathroom Amenities: Whirlpool, Separate Shower, Double Sink
Bathroom in Basement: 0
Dining Room Info:
Dimensions: —
Location: —Dimensions: —
Floor Type: Hardwood
Kitchen Info:
Dimensions: —
Location: —Dimensions: —
Floor Type: Hardwood
Features: Eating Area-Breakfast Bar, Island, Pantry-Closet
Living Room Info:
Dimensions: —
Location: —Dimensions: —
Floor Type: Hardwood
Additional Rooms Info:
Rooms: Utility Room-1st Floor
Basement: NoneRooms: Utility Room-1st Floor
Other Specifics
| 1 | |
| Concrete Perimeter | |
| Garage | |
| — | |
| — | |
| — | |
| Balcony, Deck, Storms/Screens | |
| Common Grounds | |
| 50X125 | |
| — | |
| Full | |
| Hardwood Floors, Laundry Hook-Up in Unit, Storage | |
| Range, Microwave, Dishwasher, Refrigerator, Washer, Dryer, Disposal | |
| Not in DB | |
| — | |
| Storage | |
| Gas Log, Gas Starter, Includes Accessories, Ventless |
Tax History
| Year | Property Taxes |
|---|---|
| 2009 | $5,835 |
| 2015 | $5,399 |
| 2025 | $8,360 |
Contact Agent
Nearby Similar Homes
5055 Clark Street, Chicago, Illinois 60640
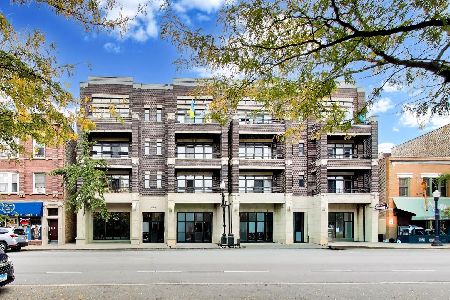
For Sale
$649,000
2 beds / 2.0 baths / 1,500 ft2
Condos/Townhomes / Built: 2005
2
4909 Janssen Avenue, Chicago, Illinois 60640
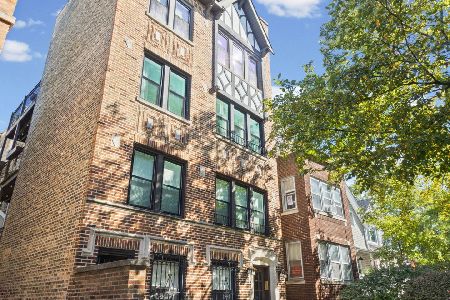
For Sale
$385,000
2 beds / 1.0 baths / 950 ft2
Condos/Townhomes / Built: 1931
24
5136 Ashland Avenue, Chicago, Illinois 60640
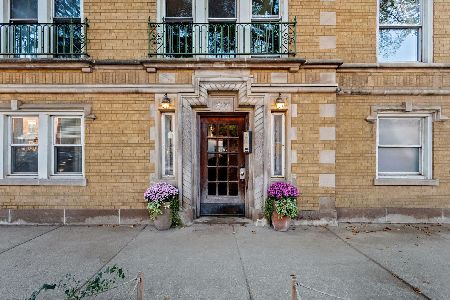
For Sale
$325,000
2 beds / 2.0 baths / 0 ft2
Condos/Townhomes / Built: 1923
3
1625 Ainslie Street, Chicago, Illinois 60640
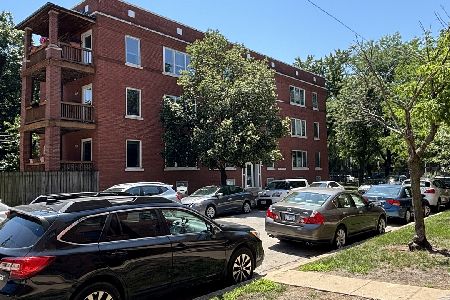
For Sale
$269,900
2 beds / 2.0 baths / 1,000 ft2
Condos/Townhomes / Built: —
41
4846 Clark Street, Chicago, Illinois 60640
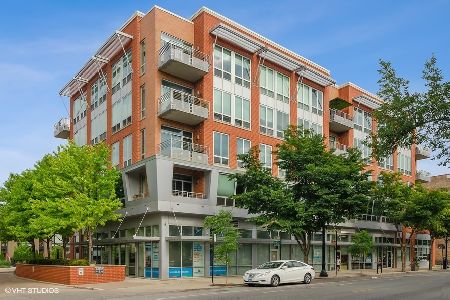
For Sale
$635,000
2 beds / 2.0 baths / 1,500 ft2
Condos/Townhomes / Built: 2007
15
4832 Clark Street, Chicago, Illinois 60640
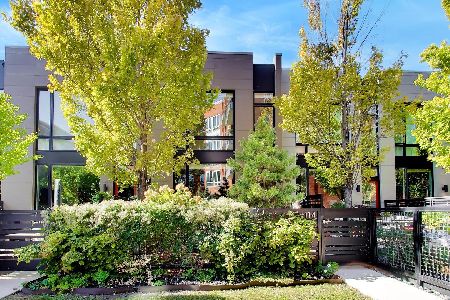
For Sale
$850,000
3 beds / 2.1 baths / 2,300 ft2
Condos/Townhomes / Built: 2013
7
Nearby Sold Comparables
5051 Clark Street, Chicago, Illinois 60640
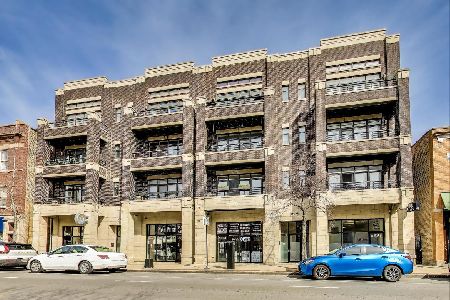
Sold
$575,000
2 beds / 2.0 baths / 1,680 ft2
Condos/Townhomes / Built: 2006
541
5051 Clark Street, Chicago, Illinois 60640

Sold
$469,000
2 beds / 2.0 baths / 1,600 ft2
Condos/Townhomes / Built: 2006
4386
5051 Clark Street, Chicago, Illinois 60640
Sold
$400,000
2 beds / 2.0 baths / 1,600 ft2
Condos/Townhomes / Built: 2005
4368
5051 Clark Street, Chicago, Illinois 60640
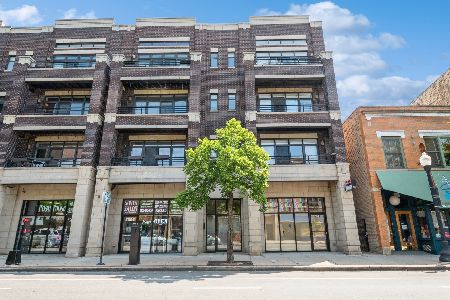
Sold
$545,000
2 beds / 2.0 baths / 1,600 ft2
Condos/Townhomes / Built: 2005
897
5051 Clark Street, Chicago, Illinois 60640
Sold
$599,000
2 beds / 2.0 baths / 1,600 ft2
Condos/Townhomes / Built: 2005
505
5053 Clark, Chicago, Illinois 60640
Sold
$399,900
2 beds / 2.0 baths / 0 ft2
Condos/Townhomes / Built: 2005
6931
Contact Agent
Listing Provided By
Select a Fee RE System
