

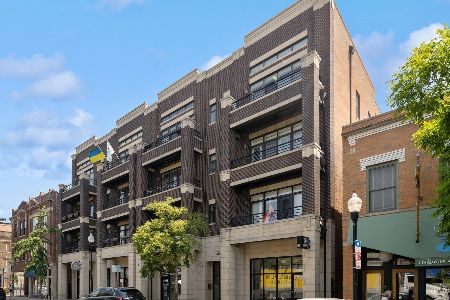
5051 Clark Street, Uptown, Chicago, Illinois 60640
Sorry, we are updating photos, please update this page in 15 minutes
$450,000
|
Sold
|
|
| Status: | Closed |
| Sqft: | 1,600 |
| Cost/Sqft: | $293 |
| Beds: | 2 |
| Baths: | 2 |
| Year Built: | 2006 |
| Property Taxes: | $6,344 |
| Days On Market: | 4386 |
| Lot Size: | 0,00 |
Description
Beautiful Extra Wide Penthouse Condo with impeccable Craftsmanship and Designer Finishes throughout. Great Andersonville Location. Entertain in your Expansive Open Chefs Kitchen/Living/Dining Room with 14 ft ceilings. Front and Rear Decks, plus Exclusive Roof Rights for amazing skyline views. Parking for 2 -Oversized Garage plus covered parking. Special Financing Incentives available.
Property Specifics
| Condos/Townhomes | |
| 4 | |
| — | |
| 2006 | |
| None | |
| Brick | |
| Asphalt | |
| PENTHOUSE | |
| No | |
| — |
| Cook | |
| — | |
| 256 / Monthly | |
| Water, Insurance, Scavenger | |
| Lake Michigan | |
| Public Sewer | |
| Central Air | |
| Natural Gas, Forced Air | |
| 08762137 | |
| 14083070501008 |
Property History
| DATE: | EVENT: | PRICE: | SOURCE: |
|---|---|---|---|
| 30 Jan, 2015 | Sold | $450,000 | MRED MLS |
| 8 Jan, 2015 | Under contract | $469,000 | MRED MLS |
| — | Last price change | $475,000 | MRED MLS |
| 27 Oct, 2014 | Listed for sale | $479,000 | MRED MLS |
| 17 Apr, 2016 | Sold | $450,000 | MRED MLS |
| 25 Feb, 2016 | Under contract | $450,000 | MRED MLS |
| 22 Feb, 2016 | Listed for sale | $450,000 | MRED MLS |
| 9 Jun, 2025 | Sold | $645,000 | MRED MLS |
| 8 May, 2025 | Under contract | $575,000 | MRED MLS |
| 7 May, 2025 | Listed for sale | $575,000 | MRED MLS |
Sorry, we are updating photos, please update this page in 15 minutes
Room Specifics
All Bedroom Info:
Total Bedrooms: 2
Bedrooms Above Ground: 2
Bedrooms Below Ground: 0
Total Bedrooms: 2
Bedrooms Above Ground: 2
Bedrooms Below Ground: 0
Second Bedroom Info:
Dimensions: —
Location: —Dimensions: —
Floor Type: Hardwood
Bathroom Info:
Full Bathrooms: 2
Partial Bathrooms: 0Full Bathrooms: 2
Bathroom Amenities: Separate Shower, Double Sink, Full Body Spray Shower
Bathroom in Basement: —
Dining Room Info:
Dimensions: —
Location: —Dimensions: —
Floor Type: Hardwood
Kitchen Info:
Dimensions: —
Location: —Dimensions: —
Floor Type: Hardwood
Features: Eating Area-Breakfast Bar, Island, Pantry-Closet
Laundry Room Info:
Dimensions: —
Location: —Dimensions: —
Floor Type: Other
Living Room Info:
Dimensions: —
Location: —Dimensions: —
Floor Type: Hardwood
Additional Rooms Info:
Rooms: Deck
Basement: NoneRooms: Deck
Other Specifics
| 1 | |
| Concrete Perimeter | |
| Garage, Space/s | |
| — | |
| — | |
| — | |
| Balcony, Deck, Roof Deck, Storms/Screens | |
| — | |
| COMMON | |
| — | |
| Full | |
| Vaulted/Cathedral Ceilings, Hardwood Floors, Laundry Hook-Up in Unit, Storage | |
| Double Oven, Microwave, Dishwasher, Refrigerator, Washer, Dryer, Disposal, Stainless Steel Appliance(s) | |
| Not in DB | |
| — | |
| — | |
| Gas Log, Gas Starter |
Tax History
| Year | Property Taxes |
|---|---|
| 2015 | $6,344 |
| 2016 | $6,479 |
| 2025 | $10,427 |
Contact Agent
Nearby Similar Homes
5055 Clark Street, Chicago, Illinois 60640
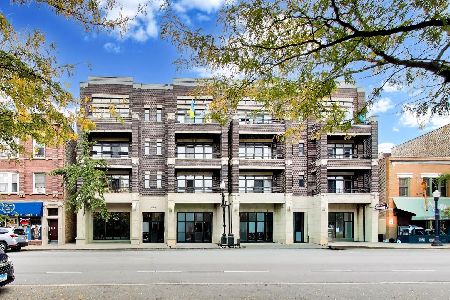
For Sale
$649,000
2 beds / 2.0 baths / 1,500 ft2
Condos/Townhomes / Built: 2005
2
4909 Janssen Avenue, Chicago, Illinois 60640
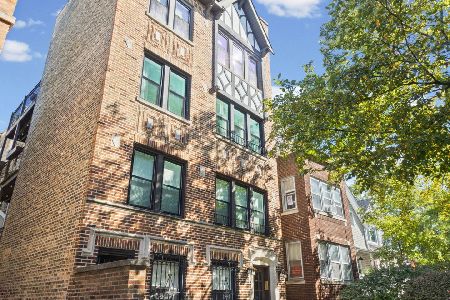
For Sale
$385,000
2 beds / 1.0 baths / 950 ft2
Condos/Townhomes / Built: 1931
24
5136 Ashland Avenue, Chicago, Illinois 60640
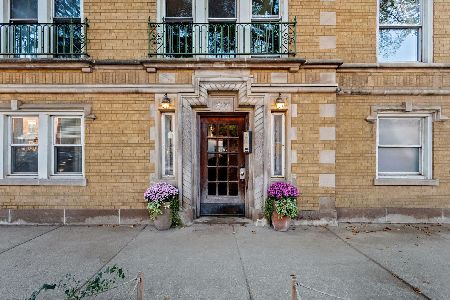
For Sale
$325,000
2 beds / 2.0 baths / 0 ft2
Condos/Townhomes / Built: 1923
3
1625 Ainslie Street, Chicago, Illinois 60640
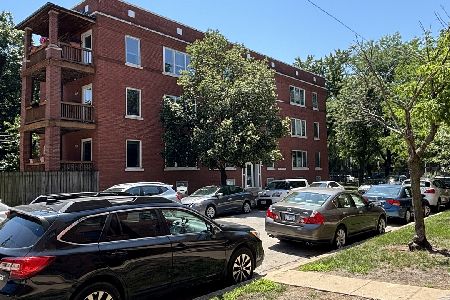
For Sale
$269,900
2 beds / 2.0 baths / 1,000 ft2
Condos/Townhomes / Built: —
41
4846 Clark Street, Chicago, Illinois 60640
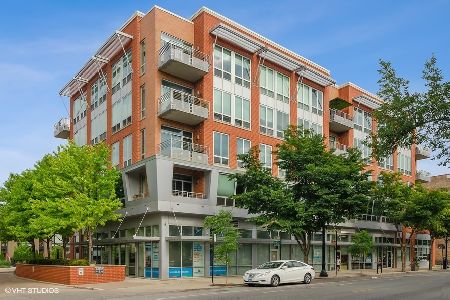
For Sale
$635,000
2 beds / 2.0 baths / 1,500 ft2
Condos/Townhomes / Built: 2007
15
4832 Clark Street, Chicago, Illinois 60640
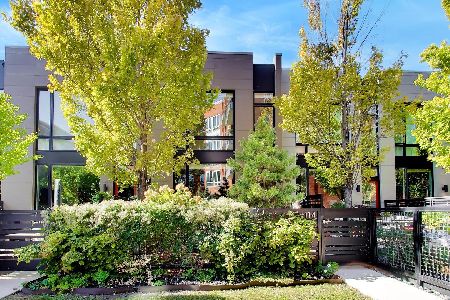
For Sale
$850,000
3 beds / 2.1 baths / 2,300 ft2
Condos/Townhomes / Built: 2013
7
Nearby Sold Comparables
5051 Clark Street, Chicago, Illinois 60640
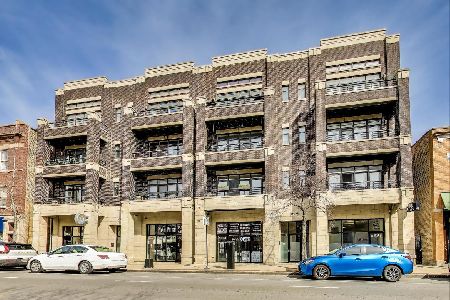
Sold
$575,000
2 beds / 2.0 baths / 1,680 ft2
Condos/Townhomes / Built: 2006
541
5051 Clark Street, Chicago, Illinois 60640

Sold
$399,900
2 beds / 2.0 baths / 1,600 ft2
Condos/Townhomes / Built: 2005
6276
5051 Clark Street, Chicago, Illinois 60640
Sold
$400,000
2 beds / 2.0 baths / 1,600 ft2
Condos/Townhomes / Built: 2005
4368
5051 Clark Street, Chicago, Illinois 60640
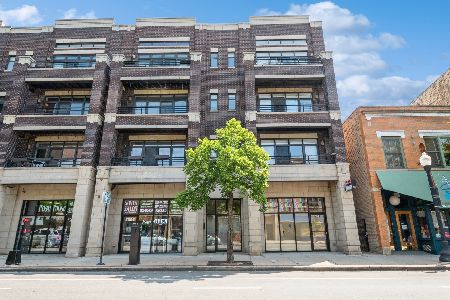
Sold
$545,000
2 beds / 2.0 baths / 1,600 ft2
Condos/Townhomes / Built: 2005
897
5051 Clark Street, Chicago, Illinois 60640
Sold
$599,000
2 beds / 2.0 baths / 1,600 ft2
Condos/Townhomes / Built: 2005
505
5053 Clark, Chicago, Illinois 60640
Sold
$399,900
2 beds / 2.0 baths / 0 ft2
Condos/Townhomes / Built: 2005
6931
Contact Agent
Listing Provided By
Keller Williams Preferred Rlty
