

5056 Leamington Avenue, Garfield Ridge, Chicago, Illinois 60638
Sorry, we are updating photos, please update this page in 15 minutes
$250,000
|
Sold
|
|
| Status: | Closed |
| Sqft: | 0 |
| Cost/Sqft: | — |
| Beds: | 4 |
| Baths: | 1 |
| Year Built: | 1939 |
| Property Taxes: | $3,885 |
| Days On Market: | 3067 |
| Lot Size: | 0,11 |
Description
Lovingly maintained, adorable 4 bedroom Brick Cape Cod on an extra wide corner lot. So much to love here! Living room, separate dining room, kitchen, family room and 2 bedrooms grace the first floor. Second floor boasts 2 more generous bedrooms. Gorgeous Marvin Windows throughout. Freshly painted and sealed basement with tall ceiling awaits your finishing touches. Newer tear-off roof (2003), New 2 car garage (2008), High efficiency furnace (2005). Very energy efficient home (see energy audit 2011). The garden is amazing and unlike any you have seen! Many perennials and several outdoor areas in which to relax, entertain and play! Don't miss this!
Property Specifics
| Single Family | |
| — | |
| Cape Cod | |
| 1939 | |
| Full | |
| Brick | |
| Asphalt | |
| — | |
| No | |
| 0.11 |
| Cook | |
| — | |
| 0 / Not Applicable | |
| None | |
| Lake Michigan | |
| Public Sewer | |
| Central Air | |
| Natural Gas | |
| 09974272 | |
| 19092240450000 |
Nearby Schools
| NAME: | DISTRICT: | DISTANCE: | |
|---|---|---|---|
|
Grade School
Twain Elementary School |
299 | — | |
|
Middle School
Twain Elementary School |
299 | Not in DB | |
|
High School
Kennedy High School |
299 | Not in DB | |
Property History
| DATE: | EVENT: | PRICE: | SOURCE: |
|---|---|---|---|
| 30 Aug, 2018 | Sold | $250,000 | MRED MLS |
| 15 Jul, 2018 | Under contract | $245,000 | MRED MLS |
| — | Last price change | $250,000 | MRED MLS |
| 5 Jun, 2018 | Listed for sale | $250,000 | MRED MLS |
| 5 Jun, 2024 | Sold | $400,000 | MRED MLS |
| 8 May, 2024 | Under contract | $399,000 | MRED MLS |
| 1 May, 2024 | Listed for sale | $399,000 | MRED MLS |
Sorry, we are updating photos, please update this page in 15 minutes
Room Specifics
All Bedroom Info:
Total Bedrooms: 4
Bedrooms Above Ground: 4
Bedrooms Below Ground: 0
Total Bedrooms: 4
Bedrooms Above Ground: 4
Bedrooms Below Ground: 0
Bathroom Info:
Full Bathrooms: 1
Partial Bathrooms: 0Full Bathrooms: 1
Bathroom Amenities: —
Bathroom in Basement: 0
Dining Room Info:
Dimensions: —
Location: —Dimensions: —
Floor Type: Hardwood
Living Room Info:
Dimensions: —
Location: —Dimensions: —
Floor Type: Hardwood
Additional Rooms Info:
Rooms: No additional rooms
Basement: FullRooms: No additional rooms
Other Specifics
| 2 | |
| — | |
| Garage | |
| — | |
| — | |
| — | |
| Patio, Brick Paver Patio | |
| Corner Lot, Fenced Yard | |
| 60X125 | |
| — | |
| None | |
| Hardwood Floors, First Floor Bedroom, First Floor Full Bath | |
| Range, Refrigerator, Washer, Dryer | |
| Not in DB | |
| Sidewalks, Street Lights, Street Paved | |
| — | |
| — |
Tax History
| Year | Property Taxes |
|---|---|
| 2018 | $3,885 |
| 2024 | $5,069 |
Contact Agent
Nearby Similar Homes
4952 Laramie Avenue, Chicago, Illinois 60638
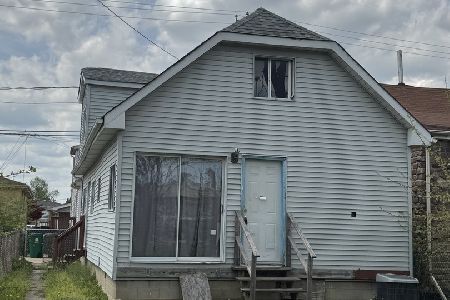
For Sale
$125,000
3 beds / 1.0 baths / 0 ft2
Single Family / Built: 1937
187
5230 51st Street, Chicago, Illinois 60638
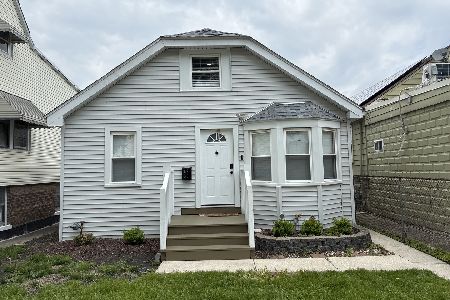
Short Sale
$235,000
4 beds / 2.0 baths / 1,727 ft2
Single Family / Built: 1950
154
4900 Laramie Avenue, Chicago, Illinois 60638
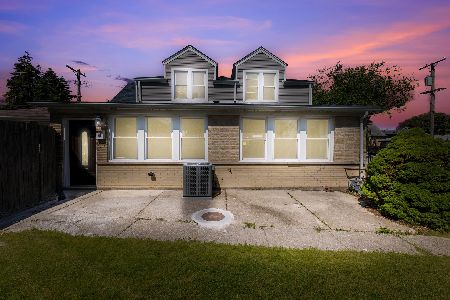
For Sale
$399,900
4 beds / 2.0 baths / 3,772 ft2
Single Family / Built: 1947
152
4821 Leamington Avenue, Chicago, Illinois 60638
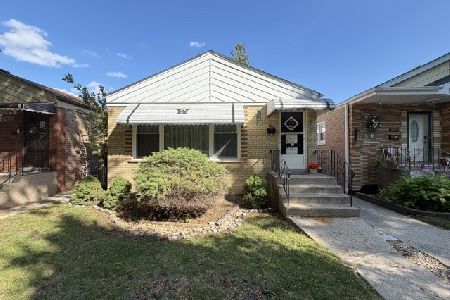
For Sale
$310,000
3 beds / 1.0 baths / 1,022 ft2
Single Family / Built: 1956
20
5052 Laporte Avenue, Chicago, Illinois 60638
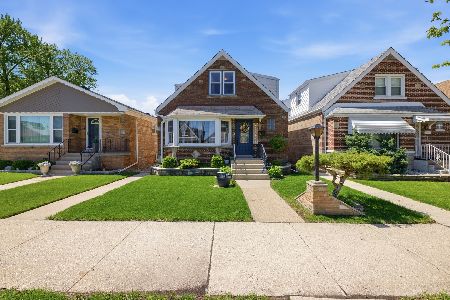
For Sale
$319,900
4 beds / 2.0 baths / 1,850 ft2
Single Family / Built: 1948
127
4812 Leclaire Avenue, Chicago, Illinois 60638
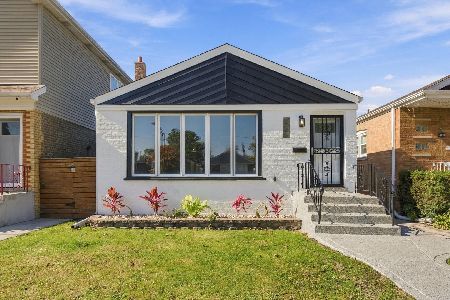
For Sale
$459,900
2 beds / 2.0 baths / 2,016 ft2
Single Family / Built: 1955
4
Nearby Sold Comparables
5056 Leamington Avenue, Chicago, Illinois 60638

Sold
$399,000
4 beds / 2.0 baths / 2,850 ft2
Single Family / Built: 1939
910
5050 Leamington Avenue, Chicago, Illinois 60638

Sold
$154,900
2 beds / 1.0 baths / 0 ft2
Single Family / Built: 1953
6053
5048 Leamington Avenue, Chicago, Illinois 60638
Sold
$204,500
2 beds / 2.0 baths / 900 ft2
Single Family / Built: 1955
5129
5048 Leamington Avenue, Chicago, Illinois 60638
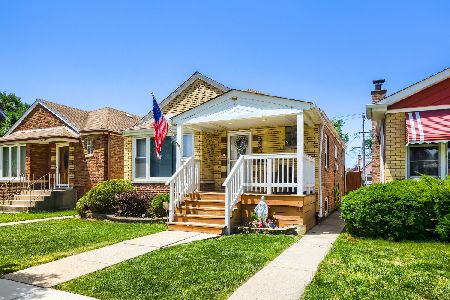
Sold
$360,000
2 beds / 2.0 baths / 1,527 ft2
Single Family / Built: 1953
114
5100 Leamington Avenue, Chicago, Illinois 60638

Sold
$299,900
4 beds / 1.1 baths / 1,400 ft2
Single Family / Built: 1951
961
Contact Agent
Listing Provided By
Beyond Properties Realty Group
